Skip main navigation
Sold for $492,000
  • $492,000

    2317 ELMWOOD Lane, Sierra Vista, AZ 85635

    6beds
    3,485sqft
    Single Family Residence
    Built in 1981
    0.44 Acres Lot
    $492,100 Zestimate®
    $141/sqft
    $3,309 Estimated rent

    Home value

    $492,100

    $448,000 - $541,000

    $3,309/mo

    Zestimate® history
    Loading
    Loading...

    Owner options

    List your home for rent

    $3,309/mo

    Rent Zestimate®

    Find your next renter with Zillow Rental Manager. Plus, with online applications, you can quickly screen prospective tenants – for free.

    Learn more

    $3,309/mo

    Rent Zestimate®

    Refinance and save

    $2,938/mo

    Est. payment

    Refinancing to a lower rate could help reduce your monthly payments and save thousands over the life of the loan.

    See today's rates

    $2,938/mo

    Est. payment

    Explore your selling options

    Work with a Zillow partner agent

    Leverage their expertise and Zillow's premium Showcase listings to get your home seen by more buyers.

    Get started

    List with your own agent

    Get your home in front of millions of buyers by listing it on Zillow.

    Learn how to do it

    Sell it yourself

    Take full control of how buyers see your home on Zillow by listing For Sale by Owner (FSBO).

    List your home

    What's special

    Guest quartersMultiple garage spacesDedicated officeAbundant cabinetrySpacious walk-in pantryGranite countertopsPrivate backyard retreat
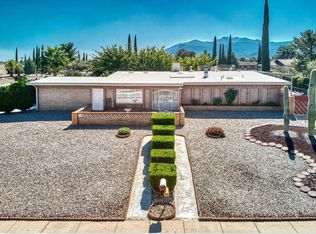
    Discover the space, flexibility, and lifestyle you've been searching for in this beautifully updated 6-bedroom, 3-bath home on a generous 0.44-acre lot with no HOA. Built in 1981, this property offers exceptional versatility with multiple living areas, a dedicated office, and room for everyone to spread out and enjoy. The heart of the home is the stunning custom kitchen featuring granite countertops, abundant cabinetry, and a spacious walk-in pantry. Granite surfaces continue throughout the bathrooms and guest kitchen, creating a cohesive and upscale feel. A standout feature is the attached guest suite, complete with its own kitchen, living area, private entrance from the driveway, and separate backyard access--perfect for multi-generational living, extended guests, or added privacy. The attached garage has been fully finished and equipped with a mini-split system, utility sink, and dedicated water heater, making it ideal as a workshop, game room, craft studio, fitness space, or traditional garage. Need even more room? The massive detached garage offers four tandem parking spaces plus a loft for additional storage. RV parking is also permitted. Step outside to your private backyard retreat featuring a saltwater pool freshly resurfaced in 2025, perfect for relaxing or entertaining. Additional updates include a new AC unit in 2021, updated flooring in 2022, roof coated in 2022 and a pool pump replaced in 2022. With six bedrooms, guest quarters, multiple garage spaces, and thoughtful updates throughout, this unique property offers a rare combination of comfort, flexibility, and functionality that is difficult to find.

    Zillow last checked:

    Listing updated:

    Listed by:

    Cody Hoyer 801-920-8857,

    ERA Four Feathers Realty,

    Isaac A Kjolsrud 520-678-7091,

    ERA Four Feathers Realty

    Bought with:

    Leah Allyn, SA721163000

    Haymore Real Estate LLC

    Source: ARMLS,MLS#: 7048279MLS Logo

    Facts & features

    Interior

    Bedrooms & bathrooms
    • Bedrooms: 6
    • Bathrooms: 3
    • Full bathrooms: 3
    Heating
    • Forced Air, Mini Split, Natural Gas
    Cooling
    • Central Air, Ceiling Fan(s), Mini Split, Programmable Thmstat
    Appliances
    • Included: Refrigerator, Built-in Microwave, Dishwasher, Disposal, Gas Range
    • Laundry: Inside, Gas Dryer Hookup
    Features
    • Pantry, High Speed Internet, Granite Counters, Breakfast Bar, No Interior Steps, Kitchen Island, 3/4 Bath Master Bdrm
    • Flooring: Tile
    • Windows: Skylight(s), Double Pane Windows
    • Has basement: No
    • Number of fireplaces: 1
    • Fireplace features: Wood Burning, Living Room
    Interior area
    • Total structure area: 3,485
    • Total interior livable area: 3,485 sqft

    Property

    Parking
    • Total spaces: 12
    • Parking features: Attached, Detached Garage, Tandem Garage, RV Access/Parking, Garage Door Opener, Extended Length Garage, Direct Access, Attch'd Gar Cabinets, Over Height Garage, Storage, Side Vehicle Entry
    • Attached garage spaces: 6
    • Uncovered spaces: 6
    Accessibility
    • Accessibility features: Mltpl Entries/Exits, Exterior Curb Cuts, Bath Roll-In Shower
    Features
    • Stories: 1
    • Patio & porch: Covered
    • Exterior features: Rain Gutters, Private Yard, Storage
    • Has private pool: Yes
    • Pool features: Outdoor Pool
    • Spa features: None
    • Fencing: Back Yard,Block,Wrought Iron
    • Has view: Yes
    • View description: City, Mountain(s)
    Lot
    • Size: 0.44 Acres
    • Features: North/South Exposure, Alley, Corner Lot, Desert Back, Gravel/Stone Front, Synthetic Grass Back
    Details
    • Additional structures: Shed(s)
    • Parcel number: 10592386

    Construction

    Type & style
    • Home type: SingleFamily
    • Architectural style: Ranch
    • Property subtype: Single Family Residence
    Materials
    • Slump Block
    • Roof: Reflective Coating,Built-Up
    Condition
    • Year built: 1981
    Details
    • Builder name: Blankenship

    Utilities & green energy

    • Water: Pvt Water Company
    Green energy
    • Energy efficient items: Solar Tubes

    Community & HOA

    Community
    • Features: Near Bus Stop
    • Security: Security System Owned
    • Subdivision: TOWN & COUNTRY ESTATES 6
    HOA
    • Has HOA: No
    • Services included: No Fees
    Location
    • Region: Sierra Vista

    Financial & listing details

    • Price per square foot: $141/sqft
    • Tax assessed value: $334,985
    • Annual tax amount: $2,116
    • Date on market: 7/6/2026
    • Cumulative days on market: 27 days
    • Listing terms: Cash,Conventional,FHA,VA Loan
    • Ownership: Fee Simple
    • Road surface type: Paved

    Price history

    DateEventPrice
    8/12/2026Sold$492,000-6.3%$141/sqft
    Source: ARMLS #7048279 Report a problem
    8/2/2026Pending sale$525,000$151/sqft
    Source: ARMLS #7048279 Report a problem
    7/6/2026Listed for sale$525,000+23.5%$151/sqft
    Source: ARMLS #7048279 Report a problem
    4/17/2025Listing removed$2,150$1/sqft
    Source: Zillow Rentals Report a problem
    4/13/2025Listed for rent$2,150$1/sqft
    Source: Zillow Rentals Report a problem
    11/10/2022Sold$425,000-7.4%$122/sqft
    Source: ARMLS #6459087 Report a problem
    10/13/2022Pending sale$459,000$132/sqft
    Source: ARMLS #6459087 Report a problem
    10/11/2022Price change$459,000-2.1%$132/sqft
    Source: ARMLS #6459087 Report a problem
    10/9/2022Price change$469,000-3.9%$135/sqft
    Source: ARMLS #6459087 Report a problem
    9/28/2022Price change$488,000-0.2%$140/sqft
    Source: ARMLS #6459087 Report a problem
    9/25/2022Price change$489,000-2.1%$140/sqft
    Source: ARMLS #6459087 Report a problem
    9/12/2022Price change$499,700-2.8%$143/sqft
    Source: ARMLS #6459087 Report a problem
    9/9/2022Price change$514,000-1.2%$147/sqft
    Source: ARMLS #6459087 Report a problem
    9/3/2022Listed for sale$520,000+54.8%$149/sqft
    Source: ARMLS #6459087 Report a problem
    1/9/2020Sold$335,900-1.2%$96/sqft
    Source: Public Record Report a problem
    6/6/2006Sold$340,000$98/sqft
    Source: Public Record Report a problem

    Public tax history

    YearProperty taxesTax assessment
    2026$2,116 0%$33,498 -4.3%
    2025$2,116 -0.3%$34,998 +2.2%
    2024$2,123 +8.7%$34,230
    2023$1,953 -0.7%--
    2022$1,966 -19.3%--
    2021$2,435 +0.6%--
    2020$2,420 +6.7%--
    2019$2,269 --
    2018$2,269 +5.4%--
    2017$2,153 --
    2016-- --
    2015-- --
    2014-- --
    2013-- --
    2012-- --
    2011-- --
    2010-- --
    2009-- --
    2008-- --
    2007-- --
    2006$1,755 --
    2005-- --
    2004-- --
    2003-- --
    2002-- --
    Find assessor info on the county website

    Neighborhood: 85635

    Nearby schools

    GreatSchools rating
    Schools provided by the listing agent
    • Elementary: Town & Country Elementary School
    • Middle: Joyce Clark Middle School
    • High: Buena High School
    • District: Sierra Vista Unified District

    Source: ARMLS. This data may not be complete. We recommend contacting the local school district to confirm school assignments for this home.

    Get pre-qualified for a loan
    At Zillow Home Loans, we can pre-qualify you in as little as 5 minutes with no impact to your credit score.

    An equal housing lender. NMLS #10287.