Skip main navigation
Sold for $330,000
  • $330,000

    2317 Farrand Dr, Henrico, VA 23231

    3beds
    1,635sqft
    Single Family Residence
    Built in 1941
    0.32 Acres Lot
    $338,600 Zestimate®
    $202/sqft
    $2,347 Estimated rent

    Home value

    $338,600

    $312,000 - $369,000

    $2,347/mo

    Zestimate® history
    Loading
    Loading...

    Owner options

    List your home for rent

    $2,347/mo

    Rent Zestimate®

    Find your next renter with Zillow Rental Manager. Plus, with online applications, you can quickly screen prospective tenants – for free.

    Learn more

    $2,347/mo

    Rent Zestimate®

    Refinance and save

    $1,974/mo

    Est. payment

    Refinancing to a lower rate could help reduce your monthly payments and save thousands over the life of the loan.

    See today's rates

    $1,974/mo

    Est. payment

    Explore your selling options

    Work with a Zillow partner agent

    Leverage their expertise and Zillow's premium Showcase listings to get your home seen by more buyers.

    Get started

    List with your own agent

    Get your home in front of millions of buyers by listing it on Zillow.

    Learn how to do it

    Sell it yourself

    Take full control of how buyers see your home on Zillow by listing For Sale by Owner (FSBO).

    List your home

    What's special

    Brick fireplaceOversized front deckRecessed lightsRecessed lightingCeiling fansLarger bedroomsSpacious kitchen
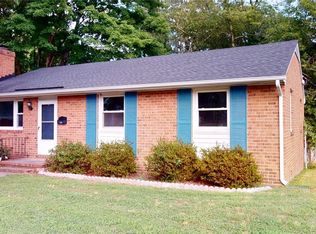
    Welcome to this gorgeous Brick Cape Cod in Fulton area minutes from downtown and boasting 3 bedrooms and 2 full baths and over 1,700SF of living space with a nice sized 1.5 car detached garage and a massive back yard!! Walk onto a oversized front deck and into a cozy living room with recessed lights, hardwood floors, ceiling fan and brick fireplace. Spacious kitchen features tile floors, classic white shaker style cabinets, tile back splash and SS Appliances with a larger pantry and walks out onto a private screened in side deck perfect for evening dinners or entertaining guests. Nice sized eat in area off the kitchen bosting hardwoods and recessed lights is a perfect space for casual dinners or morning coffee. Larger bedrooms downstairs both feature hardwoods and ceiling fans. Hall bath features tile floors, tub/shower with tile surround and niche. The primary suite is located on the entire 2nd floor and features a study perfect for an at home office or nursery and features built in book shelves. The primary bedroom boasts a ceiling fan, recessed lighting and a nice sized walk in closet with multi tiered storage. The larger primary bath features tiled floors, double vanity with quartz counter tops, tile surround to the ceiling over the tub/shower and plenty of storage space all the extras! Walk out back to the unique detached 1.5 car garage with an auto door, concrete floors, recessed lighting and makes for a great garage and workshop which is rare to find to say the least! Also boasting a massive perfectly maintainted back yard with a nice sized oak tree offering great shade and ambiance!

    Zillow last checked:

    Listing updated:

    Listed by:

    Matt Jarreau 804-306-9019,

    Hometown Realty

    Bought with:

    Gwendolyn Murphy-Johnson, 0225254213

    United Real Estate Richmond

    Source: CVRMLS,MLS#: 2528421MLS LogoOriginating MLS: Central Virginia Regional MLS

    Facts & features

    Interior

    Bedrooms & bathrooms
    • Bedrooms: 3
    • Bathrooms: 2
    • Full bathrooms: 2
    Primary bedroom
    • Description: LVP Floors, Ceiling Fan, WIC, En Suite
    • Level: Second
    • Dimensions: 11.6 x 12.0
    Bedroom 2
    • Description: Hardwood Floors, Ceiling Fan
    • Level: First
    • Dimensions: 12.0 x 12.0
    Bedroom 3
    • Description: Recessed Lights, Ceiling Fan
    • Level: First
    • Dimensions: 10.0 x 12.0
    Other
    • Description: Tub & Shower
    • Level: First
    Other
    • Description: Tub & Shower
    • Level: Second
    Kitchen
    • Description: Tile & Hardwood Floors, Recessed Lights, Pantry
    • Level: First
    • Dimensions: 10.0 x 18.6
    Laundry
    • Description: Concrete Floor, Side By Side W/D, Beadboard
    • Level: First
    • Dimensions: 12.0 x 7.10
    Living room
    • Description: Hardwoods, Ceiling Fan, Recessed Lights, Brick FP
    • Level: First
    • Dimensions: 12.0 x 18.0
    Office
    • Description: LVT Floors, Recessed Lights, Built-In Bookshelf
    • Level: Second
    • Dimensions: 10.0 x 13.0
    Heating
    • Electric, Heat Pump
    Cooling
    • Heat Pump
    Appliances
    • Included: Dryer, Dishwasher, Electric Cooking, Electric Water Heater, Oven, Refrigerator, Smooth Cooktop, Stove, Washer
    • Laundry: Washer Hookup, Dryer Hookup
    Features
    • Bookcases, Built-in Features, Bedroom on Main Level, Ceiling Fan(s), Dining Area, Separate/Formal Dining Room, Double Vanity, Eat-in Kitchen, Fireplace, Bath in Primary Bedroom, Pantry, Recessed Lighting, Walk-In Closet(s)
    • Flooring: Concrete, Ceramic Tile, Wood
    • Basement: Partial
    • Attic: None
    • Number of fireplaces: 1
    • Fireplace features: Masonry, Wood Burning
    Interior area
    • Total interior livable area: 1,635 sqft
    • Finished area above ground: 1,635
    • Finished area below ground: 0

    Property

    Parking
    • Total spaces: 1
    • Parking features: Driveway, Detached, Garage, Off Street, Paved
    • Garage spaces: 1
    • Has uncovered spaces: Yes
    Features
    • Levels: One and One Half
    • Stories: 1.5
    • Patio & porch: Side Porch, Deck
    • Exterior features: Deck, Paved Driveway
    • Pool features: None
    • Fencing: Back Yard,Chain Link,Fenced
    Lot
    • Size: 0.32 Acres
    • Features: Level
    Details
    • Parcel number: 8057157135
    • Zoning description: R4

    Construction

    Type & style
    • Home type: SingleFamily
    • Architectural style: Cape Cod
    • Property subtype: Single Family Residence
    Materials
    • Brick
    • Roof: Composition,Shingle
    Condition
    • Resale
    • New construction: No
    • Year built: 1941

    Utilities & green energy

    • Sewer: Public Sewer
    • Water: Public

    Community & HOA

    Community
    • Security: Smoke Detector(s)
    • Subdivision: Montrose Terrace
    Location
    • Region: Henrico

    Financial & listing details

    • Price per square foot: $202/sqft
    • Tax assessed value: $249,400
    • Annual tax amount: $2,070
    • Date on market: 1/19/2026
    • Ownership: Individuals
    • Ownership type: Sole Proprietor

    Price history

    DateEventPrice
    12/1/2025Sold$330,000+1.5%$202/sqft
    Source: CVRMLS #2528421 Report a problem
    10/12/2025Pending sale$325,000$199/sqft
    Source: CVRMLS #2528421 Report a problem
    10/10/2025Listed for sale$325,000+331.9%$199/sqft
    Source: CVRMLS #2528421 Report a problem
    2/26/2016Sold$75,250-48.1%$46/sqft
    Source: CVRMLS #1511296 Report a problem
    10/8/2010Listed for sale$144,950+26%$89/sqft
    Source: Showcase Technologies #1030484 Report a problem
    9/29/2004Sold$115,000+38.6%$70/sqft
    Source: Public Record Report a problem
    1/31/2001Sold$83,000$51/sqft
    Source: Public Record Report a problem

    Public tax history

    YearProperty taxesTax assessment
    2025$2,070 +10.1%$249,400 +12.7%
    2024$1,880 +5.3%$221,200 +5.3%
    2023$1,786 +21.2%$210,100 +21.2%
    2022$1,473 +12.9%$173,300 +15.5%
    2021$1,305 +22.1%$150,000 +13.4%
    2020$1,068 +6.5%$132,300 +7.7%
    2019$1,003 $122,800 +6.5%
    2018$1,003 +114.1%$115,300 +7.1%
    2017$469 -47.4%$107,700 +5.3%
    2016$890 $102,300
    2015$890 $102,300
    2014$890 $102,300 +3.2%
    2013-- $99,100 -26.5%
    2012-- $134,900 -9.9%
    2011-- $149,800 +1.4%
    2010-- $147,700 -4.2%
    2009-- $154,200
    Find assessor info on the county website

    Neighborhood: 23231

    Nearby schools

    GreatSchools rating
    Schools provided by the listing agent
    • Elementary: Montrose
    • Middle: Rolfe
    • High: Varina

    Source: CVRMLS. This data may not be complete. We recommend contacting the local school district to confirm school assignments for this home.

    Get a cash offer in 3 minutes
    Find out how much your home could sell for in as little as 3 minutes with a no-obligation cash offer.
    Estimated market value
    $338,600
    Get a cash offer in 3 minutes
    Find out how much your home could sell for in as little as 3 minutes with a no-obligation cash offer.
    Estimated market value
    $338,600