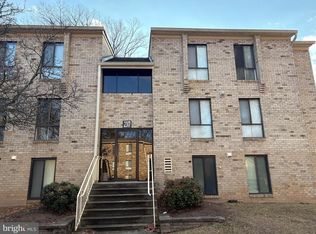
Welcome to brand-new living in an established community! This stunning 2-bedroom, 1-bath condo at 2317 Freetown Ct unit 2B has been completely gutted and rebuilt from the new metal studs up—offering the rare combination of modern luxury and Reston convenience. Step inside and immediately feel the difference: every inch is new—from the electrical and plumbing systems to the drywall, insulation, and trim. Every room has at least one integrated USB and c-port connection. outlet. The thoughtfully redesigned kitchen shines with sleek cabinetry, granite countertops, stainless steel appliances, and a smart layout that maximizes storage and workspace. The spa-inspired bathroom is a true retreat, featuring radiant heated floors, an oversized soaking tub with curved glass sliding doors, and elegant tile work that adds both warmth and sophistication. The primary bedroom is beautifully outfitted with a walk-in custom closet organizing system, offering functionality and style in equal measure. The living space looks out oversized glass sliding doors to the patio garden, thoughtfully designed with beautiful and colorful plants and a beautiful birdbath, bringing serene views and private space. No detail has been overlooked—new flooring, lighting, windows, and finishes throughout create a seamless, turn-key home that’s better than new construction. Glenvale condominiums offer onsite management, multiple tot-lots; AND heat, water, hot water and gas for cooking is all included in your condo fee! Ideally located near Reston Town Center, Wiehle Metro, trails, and lakes, this property offers access to all of Reston’s world-class amenities, including pools, tennis courts, and miles of Reston paths. If you’re looking for a truly move-in-ready home where every upgrade has already been done for you—this is the one.
Sold for $285,000
$285,000
2317 Freetown Ct #2B, Reston, VA 20191
2beds
884sqft
Condominium
Built in 1973
-- sqft lot
$290,400 Zestimate®
$322/sqft
$2,145 Estimated rent
Home value
$290,400
$273,000 - $311,000
$2,145/mo
Zestimate® history
Owner options
List your home for rent
$2,145/mo
Rent Zestimate®
Find your next renter with Zillow Rental Manager. Plus, with online applications, you can quickly screen prospective tenants – for free.
$2,145/mo
Rent Zestimate®
Refinance and save
$2,622/mo
Est. payment
Refinancing to a lower rate could help reduce your monthly payments and save thousands over the life of the loan.
$2,622/mo
Est. payment
Explore your selling options
Work with a Zillow partner agent
Leverage their expertise and Zillow's premium Showcase listings to get your home seen by more buyers.
Get startedList with your own agent
Get your home in front of millions of buyers by listing it on Zillow.
Learn how to do itSell it yourself
Take full control of how buyers see your home on Zillow by listing For Sale by Owner (FSBO).
List your homeWhat's special
Zillow last checked:
Listing updated:
Listed by:
Kristi Guidry 571-376-0512,
Long & Foster Real Estate, Inc.,
Listing Team: Kristi And Ben Guidry
Bought with:
Sydney Beckman
EXP Realty, LLC
Jennifer Mack, SP200202751
EXP Realty, LLC
Source: Bright MLS,MLS#: VAFX2189798
Facts & features
Interior
Bedrooms & bathrooms
- Bedrooms: 2
- Bathrooms: 1
- Full bathrooms: 1
- Main level bathrooms: 1
- Main level bedrooms: 2
Basement
- Area: 0
Heating
- Forced Air, Natural Gas
Cooling
- Central Air, Electric
Appliances
- Included: Microwave, Dryer, Washer, Dishwasher, Disposal, Refrigerator, Cooktop, Gas Water Heater
- Laundry: Dryer In Unit, Washer In Unit, Main Level, In Unit
Features
- Bathroom - Tub Shower, Combination Dining/Living, Combination Kitchen/Dining, Kitchen - Galley, Upgraded Countertops, Walk-In Closet(s), Dry Wall
- Flooring: Luxury Vinyl
- Windows: Window Treatments
- Has basement: No
- Has fireplace: No
- Common walls with other units/homes: 1 Common Wall
Interior area
- Total structure area: 884
- Total interior livable area: 884 sqft
- Finished area above ground: 884
- Finished area below ground: 0
Property
Parking
- Total spaces: 1
- Parking features: Paved, Permit Included, Surface, Unassigned, Parking Lot
Accessibility
- Accessibility features: None
Features
- Levels: One
- Stories: 1
- Patio & porch: Patio
- Exterior features: Sidewalks, Barbecue, Play Area, Play Equipment
- Pool features: Community
Lot
- Features: Backs - Open Common Area, Backs to Trees, Interior Lot
Details
- Additional structures: Above Grade, Below Grade
- Parcel number: 0261 15210002B
- Zoning: 370
- Special conditions: Standard
Construction
Type & style
- Home type: Condo
- Property subtype: Condominium
- Attached to another structure: Yes
Materials
- Brick, Stone
- Foundation: Slab
Condition
- Excellent
- New construction: No
- Year built: 1973
- Major remodel year: 2022
Utilities & green energy
- Sewer: Public Sewer
- Water: Public
Community & HOA
Community
- Condo and coop fee: $477 monthly
- Subdivision: Glenvale
HOA
- Has HOA: Yes
- Amenities included: Jogging Path, Pool, Tennis Court(s), Tot Lots/Playground
- Services included: Common Area Maintenance, Maintenance Structure, Management, Reserve Funds, Trash, Water, Insurance, Gas
- HOA fee: $834 annually
- HOA name: RESTON ASSOCIATION
- Second HOA name: Glenvale Condo Association
Location
- Region: Reston
Financial & listing details
- Price per square foot: $322/sqft
- Tax assessed value: $204,370
- Annual tax amount: $2,463
- Date on market: 10/30/2025
- Listing agreement: Exclusive Right To Sell
- Ownership: Condominium
- Road surface type: Black Top
Price history
| Date | Event | Price |
|---|---|---|
| 12/5/2025 | Sold | $285,000+1.8%$322/sqft |
Source:  Bright MLS #VAFX2189798 Report a problem Bright MLS #VAFX2189798 Report a problem | ||
| 11/28/2025 | Pending sale | $280,000$317/sqft |
Source: Bright MLS #VAFX2189798 Report a problem | ||
| 11/13/2025 | Contingent | $280,000$317/sqft |
Source: Bright MLS #VAFX2189798 Report a problem | ||
| 10/30/2025 | Listed for sale | $280,000$317/sqft |
Source: Bright MLS #VAFX2189798 Report a problem | ||
Public tax history
| Year | Property taxes | Tax assessment |
|---|---|---|
| 2025 | $2,778 +12.8% | $230,940 +13% |
| 2024 | $2,464 -2.6% | $204,370 -5% |
| 2023 | $2,529 +9.6% | $215,130 +11% |
| 2022 | $2,307 | $193,810 +2% |
| 2021 | -- | $190,010 +4% |
| 2020 | $2,248 +6.8% | $182,700 +6.8% |
| 2019 | $2,105 +10.7% | $171,100 +10.7% |
| 2018 | $1,901 +1.9% | $154,510 |
| 2017 | $1,866 -2.3% | $154,510 -2.5% |
| 2016 | $1,910 -0.3% | $158,470 -3.8% |
| 2015 | $1,916 +15% | $164,740 +14.8% |
| 2014 | $1,666 | $143,560 +39% |
| 2013 | -- | $103,280 |
| 2012 | -- | $103,280 +25% |
| 2011 | -- | $82,620 |
| 2010 | -- | $82,620 -20% |
| 2009 | -- | $103,270 -42% |
| 2008 | -- | $178,050 -14.6% |
| 2007 | -- | $208,400 +136.8% |
| 2003 | -- | $88,000 +20.4% |
| 2002 | -- | $73,085 |
Find assessor info on the county website
Neighborhood: Hattontown
Nearby homes
- $300,0003 bd1 ba1k sqft2317 Freetown Ct UNIT 11C, Reston, VA 20191Sold
- $289,7003 bd1 ba1k sqft2317 Freetown Ct UNIT 12C, Reston, VA 20191Off Market
- $257,8002 bd1 ba884 sqft2317 Freetown Ct UNIT 1B, Reston, VA 20191Off Market
- $300,0003 bd1 ba1k sqft2317 Freetown Ct #21/11C, Reston, VA 20191Sold
- $281,6003 bd1 ba1k sqft2317 Freetown Ct #21/22C, Reston, VA 20191Off Market
- $272,3003 bd1 ba1k sqft2317 Freetown Ct #21/21C, Reston, VA 20191Off Market
- $253,8002 bd1 ba884 sqft2315 Freetown Ct #22/1B, Reston, VA 20191Off Market
- $254,6002 bd1 ba884 sqft2315 Freetown Ct #22/2B, Reston, VA 20191Off Market
Nearby schools
GreatSchools rating
- 1/10Dogwood Elementary SchoolGrades: PK-6Distance: 0.5 mi
- 7/10Hughes Middle SchoolGrades: 7-8Distance: 1.5 mi
- 4/10South Lakes High SchoolGrades: 9-12Distance: 1.4 mi
Schools provided by the listing agent
- Elementary: Dogwood
- Middle: Hughes
- High: South Lakes
- District: Fairfax County Public Schools
Source: Bright MLS. This data may not be complete. We recommend contacting the local school district to confirm school assignments for this home.
Get a cash offer in 3 minutes
Find out how much your home could sell for in as little as 3 minutes with a no-obligation cash offer.
Estimated market value
$290,400
Get a cash offer in 3 minutes
Find out how much your home could sell for in as little as 3 minutes with a no-obligation cash offer.
Estimated market value
$290,400
- Virginia
- Fairfax County
- Reston
- 20191
- Hattontown
- 2317 Freetown Ct Unit 2B
Nearby cities
Nearby neighborhoods
Nearby zip codes
Other Reston Topics
