At the doorstep of one of Oak Cliff’s hidden gems, Druid Hills, this completely remodeled 4 bedroom 3 bathroom home blends timeless character with modern charm and today’s functionality. A welcoming olive green front door, reflecting the charm and personality throughout. Inside, a warm and inviting presence from the moment you walk in, with 9-foot ceilings, luxury vinyl flooring throughout. Generously sized living areas create a relaxed, open atmosphere. Few homes manage to combine character, style, and functionality quite like this one. A home that has been fully renovated, from the kitchen, to each and every bedroom and bathroom. The front facing primary bedroom suite offers double vanities in the bathroom with a stunning stand up shower with Delta finishes featuring a rainfall shower, and pleasantly sized walk in for the closet lovers! The spacious kitchen features custom cabinetry, quartz countertops, gas stove, pot filler and stylish hardware. Three additional bedrooms provide flexible options for guests, family, or the perfect home office. Find a an additional bathroom with double vanities and tub shower in the rear of the home. Situated on a lovely .28-acre cul de sac lot, the exterior boasts a generous backyard ideal for entertaining, plus a long driveway leading to a freshly painted 2-car garage. Only 10 minutes or less from all the action — Downtown Dallas, Kiest Park and Tennis Courts, Bishop Arts District, TYPO District, Wynnewood Village Shops, Tyler Street Station, Kessler Theatre and more! This home truly delivers convenience, style, and comfort in one exceptional package. Updates: All new roof, plumbing, electrical panel, foundation, windows, flooring, new appliances, new lighting fixtures, fully remodeled kitchen, bathrooms and more.
Sold
Price Unknown
2317 Gibbs Williams Cir, Dallas, TX 75224
4beds
1,999sqft
Single Family Residence
Built in 1964
0.28 Acres Lot
$397,100 Zestimate®
$--/sqft
$6,883 Estimated rent
Home value
$397,100
$365,000 - $433,000
$6,883/mo
Zestimate® history
Owner options
List your home for rent
$6,883/mo
Rent Zestimate®
Find your next renter with Zillow Rental Manager. Plus, with online applications, you can quickly screen prospective tenants – for free.
$6,883/mo
Rent Zestimate®
Refinance and save
Refinancing to a lower rate could help reduce your monthly payments and save thousands over the life of the loan.
Explore your selling options
Work with a Zillow partner agent
Leverage their expertise and Zillow's premium Showcase listings to get your home seen by more buyers.
Get startedList with your own agent
Get your home in front of millions of buyers by listing it on Zillow.
Learn how to do itSell it yourself
Take full control of how buyers see your home on Zillow by listing For Sale by Owner (FSBO).
List your homeWhat's special
Stylish hardwareGas stoveLuxury vinyl flooring throughoutQuartz countertopsSpacious kitchenLong drivewayThree additional bedrooms
Zillow last checked:
Listing updated:
Listed by:
Shamil Shalwani 0683943 281-652-5588,
Douglas Elliman Real Estate 281-652-5588
Bought with:
Sergio Rodriguez
Your Home Sold Guaranteed Real
Source: NTREIS,MLS#: 21206428
Facts & features
Interior
Bedrooms & bathrooms
- Bedrooms: 4
- Bathrooms: 3
- Full bathrooms: 2
- 1/2 bathrooms: 1
Primary bedroom
- Features: Ceiling Fan(s), Sitting Area in Primary, Walk-In Closet(s)
- Level: First
- Dimensions: 20 x 18
Bedroom
- Features: Ceiling Fan(s)
- Level: First
- Dimensions: 11 x 12
Bedroom
- Features: Ceiling Fan(s)
- Level: First
- Dimensions: 14 x 12
Bedroom
- Features: Ceiling Fan(s), Walk-In Closet(s)
- Level: First
- Dimensions: 14 x 11
Dining room
- Level: First
- Dimensions: 21 x 12
Kitchen
- Features: Breakfast Bar, Built-in Features, Eat-in Kitchen, Kitchen Island, Pantry, Pot Filler
- Level: First
- Dimensions: 15 x 9
Living room
- Features: Ceiling Fan(s)
- Level: First
- Dimensions: 15 x 17
Heating
- Central, Natural Gas
Cooling
- Central Air, Electric
Appliances
- Included: Dishwasher, Disposal, Gas Oven, Gas Range, Gas Water Heater, Microwave, Refrigerator
Features
- Walk-In Closet(s)
- Flooring: Carpet, Luxury Vinyl Plank, Tile
- Has basement: No
- Has fireplace: No
Interior area
- Total interior livable area: 1,999 sqft
Property
Parking
- Total spaces: 2
- Parking features: Additional Parking, Concrete, Door-Single, Driveway, Garage, Gated, Garage Faces Rear, On Street
- Attached garage spaces: 2
- Has uncovered spaces: Yes
Features
- Levels: One
- Stories: 1
- Exterior features: Lighting, Private Yard, Storage
- Pool features: None
- Fencing: Chain Link,Gate,Other
Lot
- Size: 0.28 Acres
- Features: Corner Lot, Cul-De-Sac, Landscaped, Sprinkler System
Details
- Additional structures: Shed(s), Storage
- Parcel number: 00000492772000000
Construction
Type & style
- Home type: SingleFamily
- Architectural style: Mid-Century Modern,Traditional,Detached
- Property subtype: Single Family Residence
Materials
- Brick
- Roof: Composition
Condition
- Year built: 1964
Utilities & green energy
- Sewer: Public Sewer
- Water: Public
- Utilities for property: Sewer Available, Water Available
Green energy
- Energy efficient items: Insulation
- Water conservation: Low-Flow Fixtures
Community & HOA
Community
- Security: Smoke Detector(s)
- Subdivision: Druid Hills
HOA
- Has HOA: No
Location
- Region: Dallas
Financial & listing details
- Tax assessed value: $240,000
- Annual tax amount: $4,300
- Date on market: 3/16/2026
- Cumulative days on market: 40 days
- Listing terms: Cash,Conventional,1031 Exchange,FHA,Other,VA Loan
- Exclusions: Staging furniture.
Price history
| Date | Event | Price |
|---|---|---|
| 4/16/2026 | Sold | -- |
Source: NTREIS #21206428 Report a problem | ||
| 4/3/2026 | Pending sale | $439,990$220/sqft |
Source: NTREIS #21206428 Report a problem | ||
| 3/16/2026 | Listed for sale | $439,990-2.2%$220/sqft |
Source: NTREIS #21206428 Report a problem | ||
| 3/12/2026 | Listing removed | $3,300$2/sqft |
Source: Zillow Rentals Report a problem | ||
| 3/11/2026 | Listing removed | $450,000$225/sqft |
Source: NTREIS #21143739 Report a problem | ||
| 2/23/2026 | Listed for rent | $3,300$2/sqft |
Source: Zillow Rentals Report a problem | ||
| 2/10/2026 | Listed for sale | $450,000+69.8%$225/sqft |
Source: NTREIS #21143739 Report a problem | ||
| 8/12/2025 | Listing removed | $265,000$133/sqft |
Source: NTREIS #21026857 Report a problem | ||
| 8/8/2025 | Listed for sale | $265,000$133/sqft |
Source: NTREIS #21026857 Report a problem | ||
Public tax history
| Year | Property taxes | Tax assessment |
|---|---|---|
| 2025 | $3,122 -32.4% | $240,000 -19.3% |
| 2024 | $4,618 | $297,480 |
Find assessor info on the county website
Neighborhood: Oak Park Estates
Nearby homes
- $313,3003 bd2 ba1.7k sqft2311 Gibbs Williams Cir, Dallas, TX 75224Off Market
- $417,1003 bd2 ba2.1k sqft2307 Gibbs Williams Cir, Dallas, TX 75224Off Market
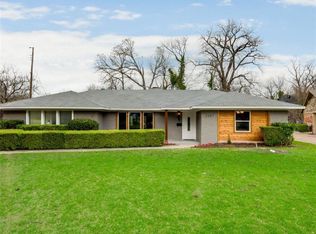
- $639,1003 bd3 ba2.5k sqft3620 S Hampton Rd, Dallas, TX 75224Off Market
- $319,0003 bd2 ba1.5k sqft2316 Gibbs Williams Cir, Dallas, TX 75224Off Market
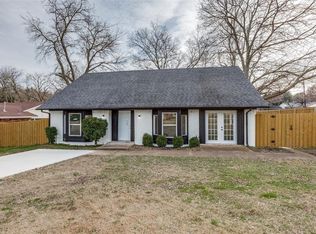
- $--5 bd4 ba3.2k sqft3614 S Hampton Rd, Dallas, TX 75224Sold
- $345,7004 bd2 ba2.2k sqft2303 Gibbs Williams Cir, Dallas, TX 75224Off Market
- $295,1003 bd2 ba1.9k sqft2312 Gibbs Williams Cir, Dallas, TX 75224Off Market
- $485,3004 bd1 ba2.7k sqft3639 S Hampton Rd, Dallas, TX 75224Off Market
Nearby schools
GreatSchools rating
- 5/10John W Carpenter Elementary SchoolGrades: PK-5Distance: 0.3 mi
- 4/10T W Browne Middle SchoolGrades: 6-8Distance: 1.1 mi
- 2/10Justin F Kimball High SchoolGrades: 9-12Distance: 1.2 mi
Schools provided by the listing agent
- Elementary: Carpenter
- Middle: Browne
- High: Kimball
- District: Dallas ISD
Source: NTREIS. This data may not be complete. We recommend contacting the local school district to confirm school assignments for this home.
Get a cash offer in 3 minutes
Find out how much your home could sell for in as little as 3 minutes with a no-obligation cash offer.
Estimated market value
$397,100
Get a cash offer in 3 minutes
Find out how much your home could sell for in as little as 3 minutes with a no-obligation cash offer.
Estimated market value
$397,100
- Texas
- Dallas County
- Dallas
- 75224
- Oak Park Estates
- 2317 Gibbs Williams Cir
