Stunning single-story home remodeled to perfection! Open, versatile living spaces are ideal for entertaining. Fully updated kitchen complete with all-new appliances, quartz counters, walk-in pantry and spacious dining area. Great room with gas-log fireplace could function perfectly as a playroom or home office space. Oversized primary suite with luxurious en-suite bathroom including whirlpool tub, walk-in shower and expansive walk-in closet. Private fenced in backyard with patio area and storage shed. New roof and HVAC in 2023. Short walk to Oak Park Playground, Less than a 10-minute drive to downtown Huntsville and a short 15-minute drive to Redstone Arsenal and Research Park.
Sold for $379,900
$379,900
2317 Giles Dr NE, Huntsville, AL 35811
4beds
2,403sqft
Single Family Residence
Built in 1963
0.35 Acres Lot
$400,000 Zestimate®
$158/sqft
$2,111 Estimated rent
Home value
$400,000
$380,000 - $424,000
$2,111/mo
Zestimate® history
Owner options
List your home for rent
$2,111/mo
Rent Zestimate®
Find your next renter with Zillow Rental Manager. Plus, with online applications, you can quickly screen prospective tenants – for free.
$2,111/mo
Rent Zestimate®
Refinance and save
$1,742/mo
Est. payment
Refinancing to a lower rate could help reduce your monthly payments and save thousands over the life of the loan.
$1,742/mo
Est. payment
Explore your selling options
Work with a Zillow partner agent
Leverage their expertise and Zillow's premium Showcase listings to get your home seen by more buyers.
Get startedList with your own agent
Get your home in front of millions of buyers by listing it on Zillow.
Learn how to do itSell it yourself
Take full control of how buyers see your home on Zillow by listing For Sale by Owner (FSBO).
List your homeWhat's special
Gas-log fireplaceSpacious dining areaPatio areaFully updated kitchenExpansive walk-in closetGreat roomWalk-in pantry
Zillow last checked:
Listing updated:
Listed by:
Kelly Malone 256-508-0935,
KW Huntsville
Bought with:
Zelda Lanza Friedman, 72244
CRYE-LEIKE REALTORS - Hsv
Source: ValleyMLS,MLS#: 1839893
Facts & features
Interior
Bedrooms & bathrooms
- Bedrooms: 4
- Bathrooms: 2
- Full bathrooms: 2
Rooms
- Room types: Master Bedroom, Living Room, Bedroom 2, Dining Room, Bedroom 3, Kitchen, Bedroom 4, Great Room, Laundry, Master Bathroom
Primary bedroom
- Features: Ceiling Fan(s), Smooth Ceiling, LVP
- Level: First
- Area: 288
- Dimensions: 18 x 16
Bedroom 2
- Features: Ceiling Fan(s), Smooth Ceiling, LVP
- Level: First
- Area: 130
- Dimensions: 13 x 10
Bedroom 3
- Features: Smooth Ceiling, LVP
- Level: First
- Area: 120
- Dimensions: 12 x 10
Bedroom 4
- Features: Ceiling Fan(s), Smooth Ceiling, LVP
- Level: First
- Area: 108
- Dimensions: 12 x 9
Primary bathroom
- Features: Double Vanity, Granite Counters, Recessed Lighting, Tile, Walk-In Closet(s)
- Level: First
- Area: 102
- Dimensions: 6 x 17
Dining room
- Features: Recessed Lighting, Smooth Ceiling, LVP
- Level: First
- Area: 150
- Dimensions: 15 x 10
Great room
- Features: Ceiling Fan(s), Fireplace, Recessed Lighting, Smooth Ceiling, LVP Flooring
- Level: First
- Area: 351
- Dimensions: 27 x 13
Kitchen
- Features: Pantry, Recessed Lighting, Smooth Ceiling, LVP, Quartz
- Level: First
- Area: 143
- Dimensions: 13 x 11
Living room
- Features: Recessed Lighting, Smooth Ceiling, LVP
- Level: First
- Area: 216
- Dimensions: 18 x 12
Laundry room
- Features: Tile
- Level: First
- Area: 120
- Dimensions: 12 x 10
Heating
- Natural Gas
Cooling
- Electric
Appliances
- Included: Cooktop, Dishwasher, Disposal, Microwave Drawer, Oven
Features
- Basement: Crawl Space
- Number of fireplaces: 1
- Fireplace features: Gas Log, One
Interior area
- Total interior livable area: 2,403 sqft
Property
Features
- Levels: One
- Stories: 1
Lot
- Size: 0.35 Acres
- Dimensions: 50 x 189 x 175 x 116
Details
- Parcel number: 1304200002017000
Construction
Type & style
- Home type: SingleFamily
- Architectural style: Ranch
- Property subtype: Single Family Residence
Materials
- Foundation: Slab
Condition
- New construction: No
- Year built: 1963
Utilities & green energy
- Sewer: Public Sewer
- Water: Public
Community & HOA
Community
- Subdivision: Oak Park
HOA
- Has HOA: No
Location
- Region: Huntsville
Financial & listing details
- Price per square foot: $158/sqft
- Tax assessed value: $371,700
- Annual tax amount: $2,108
- Date on market: 9/7/2023
- Listing agreement: Agency
Price history
| Date | Event | Price |
|---|---|---|
| 9/6/2023 | Sold | $379,900$158/sqft |
Source:  ValleyMLS #1839893 Report a problem ValleyMLS #1839893 Report a problem | ||
| 8/6/2023 | Pending sale | $379,900$158/sqft |
Source: ValleyMLS #1839893 Report a problem | ||
| 7/28/2023 | Listed for sale | $379,900+97.6%$158/sqft |
Source: ValleyMLS #1839893 Report a problem | ||
| 10/9/2019 | Sold | $192,300-3.8%$80/sqft |
Source: ValleyMLS #1127428 Report a problem | ||
| 9/11/2019 | Pending sale | $199,900$83/sqft |
Source: Keller Williams Huntsville #1127428 Report a problem | ||
| 9/6/2019 | Listed for sale | $199,900$83/sqft |
Source: Keller Williams Realty #1127428 Report a problem | ||
Public tax history
| Year | Property taxes | Tax assessment |
|---|---|---|
| 2025 | $2,108 +2.7% | $37,180 +2.7% |
| 2024 | $2,053 -13.7% | $36,220 -11.7% |
| 2023 | $2,379 +128.5% | $41,020 +118.4% |
| 2022 | $1,041 +24.7% | $18,780 +23.4% |
| 2021 | $835 -52.7% | $15,220 -49.9% |
| 2020 | $1,763 | $30,400 +106% |
| 2019 | -- | $14,760 +3.7% |
| 2018 | -- | $14,240 |
| 2017 | -- | $14,240 |
| 2016 | -- | $14,240 |
| 2015 | -- | $14,240 -0.7% |
| 2014 | -- | $14,340 |
| 2013 | -- | $14,340 |
| 2012 | -- | $14,340 |
| 2011 | -- | $14,340 |
Find assessor info on the county website
Neighborhood: Oak Park
Nearby homes
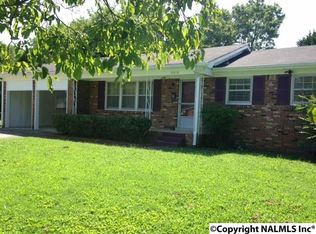
- $192,0003 bd2 ba1k sqft2315 Giles Dr NE, Huntsville, AL 35811Off Market
- $1,5953 bd2 ba2k sqft2322 Rodgers Dr NE, Huntsville, AL 35811For Rent

- $314,200-- bd1 ba2.2k sqft2604 Randy Ave NE, Huntsville, AL 35811Off Market
- $170,0005 bd2 ba2k sqft2602 Randy Ave NE, Huntsville, AL 35811Sold
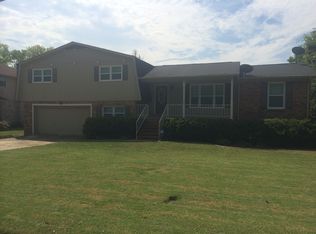
- $229,8003 bd2 ba1.2k sqft2313 Giles Dr NE, Huntsville, AL 35811Off Market
- $260,400-- bd1 ba2k sqft2606 Randy Ave NE, Huntsville, AL 35811Off Market
- $352,8005 bd2 ba2.7k sqft1914 Rosalie Ridge Dr NE, Huntsville, AL 35811Off Market
- $270,900-- bd0 ba2.1k sqft1916 Rosalie Ridge Dr NE, Huntsville, AL 35811Off Market
Nearby schools
GreatSchools rating
- 8/10Chapman Elementary SchoolGrades: PK-5Distance: 0.4 mi
- 2/10Chapman Middle SchoolGrades: 6-8Distance: 0.4 mi
- 3/10Lee High SchoolGrades: 9-12Distance: 1.3 mi
Schools provided by the listing agent
- Elementary: Chapman
- Middle: Chapman
- High: Lee High School
Source: ValleyMLS. This data may not be complete. We recommend contacting the local school district to confirm school assignments for this home.
Get a cash offer in 3 minutes
Find out how much your home could sell for in as little as 3 minutes with a no-obligation cash offer.
Estimated market value
$400,000
Get a cash offer in 3 minutes
Find out how much your home could sell for in as little as 3 minutes with a no-obligation cash offer.
Estimated market value
$400,000
- Alabama
- Madison County
- Huntsville
- 35811
- Oak Park
- 2317 Giles Dr NE
Nearby cities
Nearby neighborhoods
Nearby zip codes
Other Huntsville Topics
