**Back on market due to buyer financing falling through **
SOLD AS IS
Welcome to this exquisite home located in the sought-after Fannin Farm Add subdivision in Arlington, Texas. This beautifully custom-built residence is a true gem that stands out among its neighbors. Boasting three bedrooms and two full bathrooms, this home offers an unparalleled level of comfort and luxury. Step inside and be captivated by the thoughtful design elements that have been seamlessly integrated into this residence. From custom shelving and storage solutions to built-in entertainment center. This home has beautiful gas fireplace that serves as a focal point, creating a warm and inviting atmosphere. The master bath is a true oasis, featuring a garden-style jetted tub that invites you to unwind and relax after a long day additionally, a separate walk-in shower. Another standout feature of this home is the spacious laundry room, which offers ample space for various possibilities. Schedule your tour today!
Sold
Price Unknown
2317 Glenmoor Dr, Arlington, TX 76001
3beds
2,484sqft
Single Family Residence
Built in 2001
7,230 Square Feet Lot
$398,600 Zestimate®
$--/sqft
$2,625 Estimated rent
Home value
$398,600
$379,000 - $419,000
$2,625/mo
Zestimate® history
Owner options
List your home for rent
$2,625/mo
Rent Zestimate®
Find your next renter with Zillow Rental Manager. Plus, with online applications, you can quickly screen prospective tenants – for free.
$2,625/mo
Rent Zestimate®
Refinance and save
$300/mo
Est. payment
Refinancing to a lower rate could help reduce your monthly payments and save thousands over the life of the loan.
$300/mo
Est. payment
Explore your selling options
Work with a Zillow partner agent
Leverage their expertise and Zillow's premium Showcase listings to get your home seen by more buyers.
Get startedList with your own agent
Get your home in front of millions of buyers by listing it on Zillow.
Learn how to do itSell it yourself
Take full control of how buyers see your home on Zillow by listing For Sale by Owner (FSBO).
List your homeWhat's special
Beautiful gas fireplaceCustom shelvingSpacious laundry room
Zillow last checked:
Listing updated:
Listed by:
Kimberly Logan 0736708 972-799-1997,
Brownstone Real Estate Group 972-799-1997
Bought with:
Heather Veader
Keller Williams Lonestar DFW
Source: NTREIS,MLS#: 20330890
Facts & features
Interior
Bedrooms & bathrooms
- Bedrooms: 3
- Bathrooms: 2
- Full bathrooms: 2
Primary bedroom
- Features: Garden Tub/Roman Tub
- Level: First
Bedroom
- Level: First
Bedroom
- Level: First
Primary bathroom
- Features: Garden Tub/Roman Tub, Jetted Tub, Walk-In Closet(s)
- Level: First
Dining room
- Features: Built-in Features, Dual Sinks, Kitchen Island, Pantry, Walk-In Pantry
- Level: First
Laundry
- Features: Walk-In Closet(s)
- Level: First
Living room
- Features: Closet Cabinetry, Fireplace
- Level: First
Heating
- Central
Cooling
- Central Air
Appliances
- Included: Dishwasher, Microwave
- Laundry: Electric Dryer Hookup, Gas Dryer Hookup, Laundry in Utility Room, Other
Features
- Built-in Features, Kitchen Island, Walk-In Closet(s), Wired for Sound
- Windows: Bay Window(s)
- Has basement: No
- Number of fireplaces: 1
- Fireplace features: Gas
Interior area
- Total interior livable area: 2,484 sqft
Property
Parking
- Total spaces: 2
- Parking features: Door-Single, Garage Faces Front, Garage
- Attached garage spaces: 2
Accessibility
- Accessibility features: Accessible Doors, Accessible Hallway(s)
Features
- Levels: One
- Stories: 1
- Patio & porch: Rear Porch, Covered
- Pool features: None, Community
- Fencing: Fenced
Lot
- Size: 7,230 Square Feet
Details
- Parcel number: 07233639
Construction
Type & style
- Home type: SingleFamily
- Architectural style: Detached
- Property subtype: Single Family Residence
Materials
- Brick
- Foundation: Slab
- Roof: Composition
Condition
- Year built: 2001
Utilities & green energy
- Water: Public
- Utilities for property: Water Available
Community & HOA
Community
- Features: Playground, Park, Pool, Sidewalks, Trails/Paths
- Security: Prewired, Smoke Detector(s)
- Subdivision: Fannin Farm Add
HOA
- Has HOA: Yes
- Services included: All Facilities
- HOA fee: $300 annually
- HOA name: Fannin Farm HOA
- HOA phone: 817-557-6493
Location
- Region: Arlington
Financial & listing details
- Tax assessed value: $340,000
- Annual tax amount: $8,146
- Date on market: 6/16/2023
- Cumulative days on market: 49 days
- Listing terms: Cash,Conventional,FHA,VA Loan
Price history
| Date | Event | Price |
|---|---|---|
| 11/10/2023 | Sold | -- |
Source: NTREIS #20330890 Report a problem | ||
| 10/25/2023 | Pending sale | $400,000$161/sqft |
Source: NTREIS #20330890 Report a problem | ||
| 10/20/2023 | Contingent | $400,000$161/sqft |
Source: NTREIS #20330890 Report a problem | ||
| 9/28/2023 | Listed for sale | $400,000$161/sqft |
Source: NTREIS #20330890 Report a problem | ||
| 7/26/2023 | Pending sale | $400,000$161/sqft |
Source: NTREIS #20330890 Report a problem | ||
| 7/19/2023 | Contingent | $400,000$161/sqft |
Source: NTREIS #20330890 Report a problem | ||
| 6/16/2023 | Listed for sale | $400,000$161/sqft |
Source: NTREIS #20330890 Report a problem | ||
Public tax history
| Year | Property taxes | Tax assessment |
|---|---|---|
| 2025 | $5,338 -20% | $340,000 -11.6% |
| 2024 | $6,674 | $384,572 +2.5% |
| 2023 | -- | $375,061 +14.2% |
| 2022 | -- | $328,458 +11.5% |
| 2021 | -- | $294,681 +7.2% |
| 2020 | -- | $274,990 -0.4% |
| 2019 | -- | $276,035 +5% |
| 2018 | -- | $262,852 +6.8% |
| 2017 | -- | $246,124 +13.3% |
| 2016 | $3,730 -2.6% | $217,233 +4.1% |
| 2015 | $3,831 | $208,756 +6.8% |
| 2014 | $3,831 | $195,500 +4% |
| 2013 | -- | $187,900 +1% |
| 2012 | -- | $186,100 -6.6% |
| 2011 | -- | $199,200 +2.8% |
| 2010 | -- | $193,700 -0.9% |
| 2009 | -- | $195,400 |
| 2008 | -- | $195,400 +4.3% |
| 2007 | -- | $187,300 |
| 2006 | -- | $187,300 +4.2% |
| 2005 | -- | $179,700 -3.1% |
| 2004 | -- | $185,400 -3.9% |
| 2003 | -- | $193,000 +7.6% |
| 2002 | -- | $179,300 +704.9% |
| 2001 | -- | $22,275 |
| 2000 | -- | $22,275 |
Find assessor info on the county website
Neighborhood: Southwest
Nearby homes
- $404,1003 bd3 ba2.6k sqft2315 Glenmoor Dr, Arlington, TX 76001Off Market
- $363,8003 bd2 ba2.2k sqft2319 Glenmoor Dr, Arlington, TX 76001Off Market

- $406,7004 bd3 ba2.7k sqft2318 Calmont Dr, Arlington, TX 76001Off Market
- $414,5004 bd3 ba2.9k sqft2316 Calmont Dr, Arlington, TX 76001Off Market
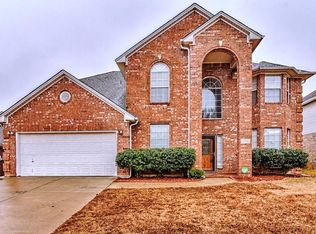
- $427,3004 bd3 ba2.9k sqft2311 Glenmoor Dr, Arlington, TX 76001Off Market
- $365,2004 bd2 ba1.8k sqft2321 Glenmoor Dr, Arlington, TX 76001Off Market
- $368,3003 bd2 ba1.9k sqft2320 Calmont Dr, Arlington, TX 76001Off Market
- $351,1003 bd2 ba1.8k sqft2314 Calmont Dr, Arlington, TX 76001Off Market
Nearby schools
GreatSchools rating
- 9/10Carol Holt Elementary SchoolGrades: PK-4Distance: 1.2 mi
- 5/10T A Howard Middle SchoolGrades: 7-8Distance: 1.2 mi
- 5/10Summit High SchoolGrades: 9-12Distance: 1.8 mi
Schools provided by the listing agent
- Elementary: Carol Holt
- High: Summit
- District: Mansfield ISD
Source: NTREIS. This data may not be complete. We recommend contacting the local school district to confirm school assignments for this home.
Get a cash offer in 3 minutes
Find out how much your home could sell for in as little as 3 minutes with a no-obligation cash offer.
Estimated market value
$398,600
Get a cash offer in 3 minutes
Find out how much your home could sell for in as little as 3 minutes with a no-obligation cash offer.
Estimated market value
$398,600
- Texas
- Tarrant County
- Arlington
- 76001
- Southwest
- 2317 Glenmoor Dr
Nearby cities
Nearby neighborhoods
Nearby zip codes
Other Arlington Topics
