Absolutely beautiful 2 story Home in Cambridge Crossing – Built in 2023! Welcome to 2317 Goldhawk Mews, where comfort, style, and community come together in one of Celina’s most sought-after neighborhoods — Cambridge Crossing. This beautifully designed 4-bedroom, 2.1-bathroom home with a 2-car garage offers the best of modern living with premium finishes and incredible neighborhood amenities. Step inside to soaring 20-foot ceilings and an open-concept floorplan filled with natural light. The main living area features a floor-to-ceiling decorative fireplace and a seamless flow into the spacious eat-in kitchen, complete with a large center island, granite countertops, stainless steel appliances, and abundant cabinet storage — perfect for daily living and entertaining alike. Finishes include wood, tile, and carpet flooring, blending warmth and durability throughout the home. Residents of Cambridge Crossing enjoy an unmatched lifestyle with access to: Multiple scenic lakes, Private amenity center with fitness center, Pickleball and basketball courts, Resort-style pool, lap pool, and cabanas, 8+ miles of walking and biking trails, Fully stocked fishing pond, Event lawn, playground, and more, a second amenity center is already planned! If you're looking for a home that delivers comfort, convenience, and a strong sense of community — this one is truly a 10++ (and we’re not kidding)!
Sold
Price Unknown
2317 Goldhawk Mews, Celina, TX 75009
4beds
2,344sqft
Single Family Residence
Built in 2023
4,530 Square Feet Lot
$512,300 Zestimate®
$--/sqft
$3,156 Estimated rent
Home value
$512,300
$482,000 - $543,000
$3,156/mo
Zestimate® history
Owner options
List your home for rent
$3,156/mo
Rent Zestimate®
Find your next renter with Zillow Rental Manager. Plus, with online applications, you can quickly screen prospective tenants – for free.
$3,156/mo
Rent Zestimate®
Refinance and save
$165/mo
Est. payment
Refinancing to a lower rate could help reduce your monthly payments and save thousands over the life of the loan.
$165/mo
Est. payment
Explore your selling options
Work with a Zillow partner agent
Leverage their expertise and Zillow's premium Showcase listings to get your home seen by more buyers.
Get startedList with your own agent
Get your home in front of millions of buyers by listing it on Zillow.
Learn how to do itSell it yourself
Take full control of how buyers see your home on Zillow by listing For Sale by Owner (FSBO).
List your homeWhat's special
Resort-style poolOpen-concept floorplanStainless steel appliancesGranite countertopsLap poolNatural lightSpacious eat-in kitchen
Zillow last checked:
Listing updated:
Listed by:
Wendy Hulkowich 0498143 214-433-2614,
RE/MAX DFW Associates 972-312-9000
Bought with:
Teighlor Hohenstein
The Selling Experts Inc
Source: NTREIS,MLS#: 21036556
Facts & features
Interior
Bedrooms & bathrooms
- Bedrooms: 4
- Bathrooms: 3
- Full bathrooms: 2
- 1/2 bathrooms: 1
Primary bedroom
- Level: First
- Dimensions: 13 x 16
Bedroom
- Level: First
- Dimensions: 10 x 12
Bedroom
- Level: Second
- Dimensions: 10 x 13
Bedroom
- Level: Second
- Dimensions: 10 x 11
Breakfast room nook
- Level: First
- Dimensions: 9 x 15
Game room
- Level: Second
- Dimensions: 12 x 22
Kitchen
- Level: First
- Dimensions: 12 x 15
Living room
- Level: First
- Dimensions: 16 x 16
Utility room
- Level: First
- Dimensions: 6 x 8
Heating
- Central
Cooling
- Central Air, Ceiling Fan(s), Electric
Appliances
- Included: Some Gas Appliances, Dishwasher, Electric Oven, Disposal, Gas Range, Microwave, Plumbed For Gas, Tankless Water Heater, Vented Exhaust Fan
- Laundry: Washer Hookup, Electric Dryer Hookup, Laundry in Utility Room
Features
- Decorative/Designer Lighting Fixtures, Eat-in Kitchen, Granite Counters, High Speed Internet, Kitchen Island, Open Floorplan, Pantry, Paneling/Wainscoting, Cable TV, Vaulted Ceiling(s), Walk-In Closet(s)
- Flooring: Carpet, Tile, Wood
- Windows: Bay Window(s), Window Coverings
- Has basement: No
- Number of fireplaces: 1
- Fireplace features: Decorative, Gas Log, Gas Starter, Living Room
Interior area
- Total interior livable area: 2,344 sqft
Property
Parking
- Total spaces: 2
- Parking features: Door-Single, Driveway, Garage, Garage Door Opener, Garage Faces Rear
- Attached garage spaces: 2
- Has uncovered spaces: Yes
Features
- Levels: Two
- Stories: 2
- Patio & porch: Front Porch, Patio, Covered
- Pool features: None, Community
- Fencing: Wood
Lot
- Size: 4,530 Square Feet
- Features: Interior Lot, Few Trees
Details
- Parcel number: R1276900N10901
Construction
Type & style
- Home type: SingleFamily
- Architectural style: Traditional,Detached
- Property subtype: Single Family Residence
Materials
- Brick
- Foundation: Slab
- Roof: Composition
Condition
- Year built: 2023
Utilities & green energy
- Sewer: Public Sewer
- Water: Public
- Utilities for property: Sewer Available, Water Available, Cable Available
Community & HOA
Community
- Features: Clubhouse, Fitness Center, Fishing, Other, Park, Pickleball, Pool, Trails/Paths, Curbs, Sidewalks
- Security: Security System, Carbon Monoxide Detector(s), Fire Alarm, Smoke Detector(s)
- Subdivision: Cambridge Crossing Ph Two
HOA
- Has HOA: Yes
- Services included: All Facilities, Association Management
- HOA fee: $165 monthly
- HOA name: Cambridge Crossing
- HOA phone: 940-758-7240
Location
- Region: Celina
Financial & listing details
- Tax assessed value: $524,389
- Annual tax amount: $10,870
- Date on market: 8/20/2025
- Cumulative days on market: 142 days
- Listing terms: Cash,Conventional,FHA,VA Loan
- Exclusions: Custom drapes in the living room, TV’s (brackets stay), Fridge in kitchen.
Price history
| Date | Event | Price |
|---|---|---|
| 1/29/2026 | Sold | -- |
Source: NTREIS #21036556 Report a problem | ||
| 1/15/2026 | Pending sale | $529,500$226/sqft |
Source: NTREIS #21036556 Report a problem | ||
| 1/9/2026 | Contingent | $529,500$226/sqft |
Source: NTREIS #21036556 Report a problem | ||
| 10/28/2025 | Price change | $529,500-2.4%$226/sqft |
Source: NTREIS #21036556 Report a problem | ||
| 8/20/2025 | Listed for sale | $542,500-6.5%$231/sqft |
Source: NTREIS #21036556 Report a problem | ||
| 5/19/2025 | Listing removed | $579,990$247/sqft |
Source: NTREIS #20839234 Report a problem | ||
| 4/23/2025 | Price change | $579,990-2.5%$247/sqft |
Source: NTREIS #20839234 Report a problem | ||
| 3/3/2025 | Price change | $595,000-0.8%$254/sqft |
Source: NTREIS #20839234 Report a problem | ||
| 2/8/2025 | Listed for sale | $599,999$256/sqft |
Source: NTREIS #20839234 Report a problem | ||
Public tax history
| Year | Property taxes | Tax assessment |
|---|---|---|
| 2025 | $11,765 -5.9% | $524,389 -0.4% |
| 2024 | $12,506 +55.9% | $526,512 +118.2% |
| 2023 | $8,019 | $241,301 |
Find assessor info on the county website
Neighborhood: 75009
Nearby homes
- $495,2004 bd3 ba2.4k sqft2329 Goldhawk Mews, Celina, TX 75009Off Market

- $--3 bd3 ba1.9k sqft2305 Goldhawk Mews, Celina, TX 75009Sold
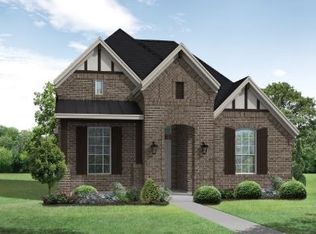
- $--3 bd3 ba2.3k sqft2325 Goldhawk Mews, Celina, TX 75009Sold

- $69,000-- bd-- ba-- sqft2301 Goldhawk Mews, Celina, TX 75009Off Market
- $464,9003 bd3 ba2.2k sqft2333 Goldhawk Mews, Celina, TX 75009Off Market
- $550,0003 bd3 ba3k sqft2601 Holland Ct, Celina, TX 75009Off Market
- $--3 bd2 ba1.9k sqft2341 Goldhawk Mews, Celina, TX 75009Sold
- $554,0004 bd3 ba3k sqft2600 Holland Ct, Celina, TX 75009Off Market
Nearby schools
GreatSchools rating
- 7/10Celina Elementary SchoolGrades: K-5Distance: 2.5 mi
- 8/10Jerry & Linda Moore Middle SchoolGrades: 6-8Distance: 5.3 mi
- 6/10Celina High SchoolGrades: 9-12Distance: 6.2 mi
Schools provided by the listing agent
- Elementary: Tommie Dobie Bothwell
- Middle: Jerry & Linda Moore
- High: Celina
- District: Celina ISD
Source: NTREIS. This data may not be complete. We recommend contacting the local school district to confirm school assignments for this home.
Get a cash offer in 3 minutes
Find out how much your home could sell for in as little as 3 minutes with a no-obligation cash offer.
Estimated market value
$512,300
Get a cash offer in 3 minutes
Find out how much your home could sell for in as little as 3 minutes with a no-obligation cash offer.
Estimated market value
$512,300
- Texas
- Collin County
- Celina
- 75009
- 2317 Goldhawk Mews
Nearby cities
Nearby neighborhoods
Nearby zip codes
Other Celina Topics
