Skip main navigation
Closed
  • $316,500

    2317 Goshen Hill Rd SE, New Philadelphia, OH 44663

    3beds
    1,400sqft
    Single Family Residence
    Built in 1960
    4.22 Acres Lot
    $323,600 Zestimate®
    $226/sqft
    $1,591 Estimated rent

    Home value

    $323,600

    $301,000 - $346,000

    $1,591/mo

    Zestimate® history
    Loading
    Loading...

    Owner options

    List your home for rent

    $1,591/mo

    Rent Zestimate®

    Find your next renter with Zillow Rental Manager. Plus, with online applications, you can quickly screen prospective tenants – for free.

    Learn more

    $1,591/mo

    Rent Zestimate®

    Refinance and save

    $2,178/mo

    Est. payment

    Refinancing to a lower rate could help reduce your monthly payments and save thousands over the life of the loan.

    See today's rates

    $2,178/mo

    Est. payment

    Explore your selling options

    Work with a Zillow partner agent

    Leverage their expertise and Zillow's premium Showcase listings to get your home seen by more buyers.

    Get started

    List with your own agent

    Get your home in front of millions of buyers by listing it on Zillow.

    Learn how to do it

    Sell it yourself

    Take full control of how buyers see your home on Zillow by listing For Sale by Owner (FSBO).

    List your home

    What's special

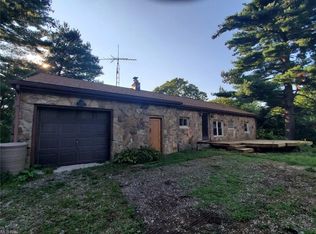
    Set in a peaceful, secluded location just minutes from town, this A-frame style home offers the kind of privacy that is hard to find. Situated on just over 4 acres, with much of the land wooded, the home sits toward the top of the hill overlooking a serene woodland view. Whether enjoying a quiet morning coffee or winding down in the evening, the front porch offers a completely private setting surrounded by trees, wildlife, and the calm of the outdoors—yet New Philadelphia and the amenities of town are only a 5–10 minute drive away. The home offers 1,400 sq. ft. of living area with 3 bedrooms and 2 full baths. Inside, you’ll find warm wood accents, vinyl flooring, newer fixtures, and a pellet stove insert in the fireplace that adds comfort and character to the main living area. The kitchen features painted cabinetry, backsplash, new sink, and appliances that stay. A loft above the kitchen provides flexible bonus space for an office, reading nook, or additional sleeping area. The main floor includes a full bath with tiled shower, laundry area with washer and dryer, and a bedroom currently used as a playroom. Upstairs are two additional bedrooms and a full bath with glassed-in walk-in tile shower, and modern finishes. Outdoor improvements include concrete walks and patio areas, lighted steps, retaining walls, new landscaping, newly reseeded lawn, under-eave lighting, and new gutters/downspouts. Additional features include central air/heat pump, one-car attached garage with electric opener, storage shed w/lean-to, raised garden beds, and a small chicken coop. A rare combination of privacy, usable acreage, and convenience in Indian Valley Schools.

    Zillow last checked:

    Listing updated:

    Listed by:

    Kevin Lehman 330-601-2339 kevin@kaufmanrealty.com,

    Kaufman Realty & Auction, LLC

    Bought with:

    Kevin Lehman, 2023000463

    Kaufman Realty & Auction, LLC

    Source: MLS Now,MLS#: 5211153MLS LogoOriginating MLS: Wayne Holmes Association of REALTORS

    Facts & features

    Interior

    Bedrooms & bathrooms
    • Bedrooms: 3
    • Bathrooms: 2
    • Full bathrooms: 2
    • Main level bathrooms: 1
    • Main level bedrooms: 1
    Heating
    • Electric, Forced Air, Heat Pump, Pellet Stove
    Cooling
    • Central Air
    Appliances
    • Included: Cooktop, Dryer, Dishwasher, Freezer, Range, Refrigerator, Washer
    • Laundry: Main Level, In Unit
    Features
    • Basement: None
    • Number of fireplaces: 1
    • Fireplace features: Insert, Pellet Stove, Other
    Interior area
    • Total structure area: 1,400
    • Total interior livable area: 1,400 sqft
    • Finished area above ground: 1,400
    • Finished area below ground: 0

    Property

    Parking
    • Total spaces: 1
    • Parking features: Attached, Driveway, Garage
    • Attached garage spaces: 1
    Features
    • Levels: Two
    • Stories: 2
    • Patio & porch: Front Porch
    • Has view: Yes
    • View description: Trees/Woods
    Lot
    • Size: 4.22 Acres
    • Features: Many Trees
    Details
    • Additional structures: Outbuilding, Storage
    • Additional parcels included: 2400776002,2400024001
    • Parcel number: 2400776001

    Construction

    Type & style
    • Home type: SingleFamily
    • Architectural style: A-Frame
    • Property subtype: Single Family Residence
    Materials
    • Vertical Siding
    • Roof: Asphalt
    Condition
    • Updated/Remodeled
    • Year built: 1960

    Utilities & green energy

    • Sewer: Septic Tank
    • Water: Cistern, Shared Well, Well

    Community & HOA

    Community
    • Subdivision: Schoenbrunn
    HOA
    • Has HOA: No
    Location
    • Region: New Philadelphia

    Financial & listing details

    • Price per square foot: $226/sqft
    • Tax assessed value: $212,420
    • Annual tax amount: $2,896
    • Date on market: 5/19/2026
    • Cumulative days on market: 4 days
    • Listing terms: Cash,Conventional,FHA,USDA Loan,VA Loan

    Price history

    DateEventPrice
    8/31/2026Sold$316,500-0.8%$226/sqft
    Source: MLS Now #5211153 Report a problem
    5/22/2026Pending sale$319,000$228/sqft
    Source: MLS Now #5211153 Report a problem
    5/19/2026Listed for sale$319,000+112.7%$228/sqft
    Source: MLS Now #5211153 Report a problem
    3/24/2021Listing removed--
    Source: Owner Report a problem
    6/17/2019Listing removed$150,000$107/sqft
    Source: Owner Report a problem
    3/28/2019Pending sale$150,000$107/sqft
    Source: Owner Report a problem
    3/22/2019Listed for sale$150,000+11.1%$107/sqft
    Source: Owner Report a problem
    1/2/2015Listing removed$135,000$96/sqft
    Source: Owner Report a problem
    11/16/2014Listed for sale$135,000$96/sqft
    Source: Owner Report a problem
    11/6/2014Pending sale$135,000$96/sqft
    Source: Owner Report a problem
    8/1/2014Listed for sale$135,000+3.9%$96/sqft
    Source: Owner Report a problem
    8/16/2013Sold$129,900$93/sqft
    Source: Agent Provided Report a problem
    6/11/2013Pending sale$129,900$93/sqft
    Source: McInturf Realty #3413038 Report a problem
    5/30/2013Listed for sale$129,900$93/sqft
    Source: McInturf Realty #3413038 Report a problem

    Public tax history

    YearProperty taxesTax assessment
    2025$2,462 +10.4%$74,350 +16.8%
    2024$2,231 -0.5%$63,650
    2023$2,242 -0.1%$63,650
    2022$2,244 +32.5%$63,650 +38.2%
    2021$1,694 -1.1%$46,070
    2020$1,714 +1.6%$46,070
    2019$1,687 +12.9%$46,070 +18.5%
    2018$1,494 $38,880
    2017$1,494 +0.9%$38,880
    2016$1,482 +55.7%$38,880 +62.6%
    2014$952 -2.6%$23,910
    2013$977 +3.6%$23,910 +3.1%
    2012$943 +6.1%$23,180 +3.8%
    2011$889 +0.7%$22,340
    2010$883 -5.7%$22,340 -4.8%
    2009$936 +4.2%$23,470 +6%
    2006$898 +0.4%$22,140
    2005$894 +9.2%$22,140
    2004$819 +26%$22,140 +29.7%
    2003$650 +0.6%$17,070
    2002$646 +0.3%$17,070
    2001$644 +4.6%$17,070 +5%
    2000$616 $16,260
    Find assessor info on the county website

    Neighborhood: 44663

    Nearby schools

    GreatSchools rating
    Schools provided by the listing agent
    • District: Indian Valley LSD - 7904

    Source: MLS Now. This data may not be complete. We recommend contacting the local school district to confirm school assignments for this home.

    Get pre-qualified for a loan
    At Zillow Home Loans, we can pre-qualify you in as little as 5 minutes with no impact to your credit score.

    An equal housing lender. NMLS #10287.