Perfect home for the busy family who wants to be close to everything! Easy access to shopping, schools and major thoroughfares. Take a look at this one as it is priced to sell! Light, bright, clean, freshly painted and well maintained home with 2 living areas, kitchen, breakfast, dining and secondary bedroom down. Huge game room or playroom upstairs, along with split bedrooms to include the Primary that boasts a beautiful bathroom and a flex room perfect for a study or exercise room. The chef in the family will have plenty of counter space for cooking and prep in this VERY functional kitchen which is open to the breakfast and cozy family room. A wonderful butler's pantry leads directly from the kitchen into the dining room. The backyard is fenced and the covered patio is an amazing upgrade not seen in many homes at this price! The roof was replaced in 2021; a big plus for reducing insurance costs.
Sold
Price Unknown
2317 Grand Rapids Dr, Fort Worth, TX 76177
4beds
3,489sqft
Single Family Residence
Built in 2006
5,488 Square Feet Lot
$397,800 Zestimate®
$--/sqft
$2,898 Estimated rent
Home value
$397,800
$370,000 - $430,000
$2,898/mo
Zestimate® history
Owner options
List your home for rent
$2,898/mo
Rent Zestimate®
Find your next renter with Zillow Rental Manager. Plus, with online applications, you can quickly screen prospective tenants – for free.
$2,898/mo
Rent Zestimate®
Refinance and save
$250/mo
Est. payment
Refinancing to a lower rate could help reduce your monthly payments and save thousands over the life of the loan.
$250/mo
Est. payment
Explore your selling options
Work with a Zillow partner agent
Leverage their expertise and Zillow's premium Showcase listings to get your home seen by more buyers.
Get startedList with your own agent
Get your home in front of millions of buyers by listing it on Zillow.
Learn how to do itSell it yourself
Take full control of how buyers see your home on Zillow by listing For Sale by Owner (FSBO).
List your homeWhat's special
Light bright cleanCozy family roomSplit bedroomsCovered patioFlex roomHuge game roomFunctional kitchen
Zillow last checked:
Listing updated:
Listed by:
Ellen Johnston 0321068 817-379-3111,
Berkshire HathawayHS Worldwide 817-379-3111
Bought with:
Ellen Johnston
Berkshire HathawayHS Worldwide
Source: NTREIS,MLS#: 20772815
Facts & features
Interior
Bedrooms & bathrooms
- Bedrooms: 4
- Bathrooms: 3
- Full bathrooms: 3
Primary bedroom
- Features: Ceiling Fan(s), Dual Sinks, Double Vanity, En Suite Bathroom, Sitting Area in Primary, Separate Shower, Walk-In Closet(s)
- Level: Second
- Dimensions: 15 x 15
Bedroom
- Level: First
- Dimensions: 16 x 10
Bedroom
- Features: Split Bedrooms, Walk-In Closet(s)
- Level: Second
- Dimensions: 11 x 12
Bedroom
- Features: Split Bedrooms, Walk-In Closet(s)
- Level: Second
- Dimensions: 11 x 11
Breakfast room nook
- Features: Butler's Pantry
- Level: First
- Dimensions: 16 x 9
Dining room
- Level: First
- Dimensions: 10 x 15
Exercise room
- Level: Second
- Dimensions: 13 x 13
Other
- Features: Built-in Features, Dual Sinks
- Level: Second
- Dimensions: 10 x 13
Other
- Features: Built-in Features
- Level: First
- Dimensions: 6 x 8
Other
- Features: Built-in Features, Separate Shower
- Level: Second
- Dimensions: 6 x 7
Game room
- Level: Second
- Dimensions: 33 x 15
Kitchen
- Features: Built-in Features, Butler's Pantry, Pantry, Stone Counters
- Level: First
- Dimensions: 15 x 12
Living room
- Features: Fireplace
- Level: First
- Dimensions: 15 x 18
Office
- Level: First
- Dimensions: 10 x 13
Utility room
- Features: Built-in Features
- Level: Second
- Dimensions: 6 x 6
Heating
- Central, Electric
Cooling
- Central Air, Electric
Appliances
- Included: Dishwasher, Electric Range, Electric Water Heater, Disposal, Microwave
Features
- Decorative/Designer Lighting Fixtures, Eat-in Kitchen, Granite Counters, High Speed Internet, Pantry, Tile Counters, Cable TV, Vaulted Ceiling(s), Walk-In Closet(s), Wired for Sound
- Flooring: Carpet, Ceramic Tile, Laminate, Wood
- Has basement: No
- Has fireplace: No
Interior area
- Total interior livable area: 3,489 sqft
Property
Parking
- Total spaces: 2
- Parking features: Door-Single, Driveway, Garage Faces Front, Garage, Garage Door Opener
- Attached garage spaces: 2
- Has uncovered spaces: Yes
Features
- Levels: Two
- Stories: 2
- Patio & porch: Covered
- Exterior features: Rain Gutters
- Pool features: Above Ground, Pool
- Fencing: Wood
Lot
- Size: 5,488 Square Feet
- Features: Interior Lot, Landscaped, Subdivision, Sprinkler System
- Residential vegetation: Grassed
Details
- Parcel number: 41003926
Construction
Type & style
- Home type: SingleFamily
- Architectural style: Traditional,Detached
- Property subtype: Single Family Residence
Materials
- Brick
- Foundation: Slab
- Roof: Composition
Condition
- Year built: 2006
Utilities & green energy
- Sewer: Public Sewer
- Water: Public
- Utilities for property: Sewer Available, Separate Meters, Water Available, Cable Available
Community & HOA
Community
- Features: Curbs, Sidewalks
- Subdivision: Presidio Village
HOA
- Has HOA: Yes
- Services included: Association Management
- HOA fee: $250 annually
- HOA name: Reate Ranch HOA
- HOA phone: 817-337-1221
Location
- Region: Fort Worth
Financial & listing details
- Tax assessed value: $406,751
- Annual tax amount: $10,545
- Date on market: 11/9/2024
- Cumulative days on market: 23 days
- Listing terms: Cash,Conventional,FHA,VA Loan
Price history
| Date | Event | Price |
|---|---|---|
| 1/10/2025 | Sold | -- |
Source: NTREIS #20772815 Report a problem | ||
| 12/2/2024 | Pending sale | $405,000$116/sqft |
Source: BHHS broker feed #20772815 Report a problem | ||
| 12/2/2024 | Contingent | $405,000$116/sqft |
Source: NTREIS #20772815 Report a problem | ||
| 11/9/2024 | Listed for sale | $405,000+62.7%$116/sqft |
Source: NTREIS #20772815 Report a problem | ||
| 8/25/2021 | Sold | -- |
Source: NTREIS #14636378 Report a problem | ||
| 4/12/2016 | Listing removed | $249,000$71/sqft |
Source: Randy White Real Estate Svcs #13307613 Report a problem | ||
| 3/15/2016 | Pending sale | $249,000$71/sqft |
Source: Randy White Real Estate Svcs #13307613 Report a problem | ||
| 3/1/2016 | Listed for sale | $249,000$71/sqft |
Source: Randy White Real Estate Svcs #13307613 Report a problem | ||
| 2/6/2016 | Pending sale | $249,000$71/sqft |
Source: Randy White Real Estate Svcs #13307613 Report a problem | ||
| 1/29/2016 | Listed for sale | $249,000-0.4%$71/sqft |
Source: Randy White Real Estate Svcs #13307613 Report a problem | ||
| 3/24/2014 | Listing removed | $249,900$72/sqft |
Source: Ebby Halliday Realtors #12091096 Report a problem | ||
| 2/15/2014 | Listed for sale | $249,900$72/sqft |
Source: Ebby Halliday Realtors #12091096 Report a problem | ||
Public tax history
| Year | Property taxes | Tax assessment |
|---|---|---|
| 2025 | $3,882 -1.8% | $406,751 |
| 2024 | $3,952 -2.4% | $406,751 +3% |
| 2023 | $4,051 -10.5% | $395,000 +2.6% |
| 2022 | $4,526 +28.1% | $385,037 +30.6% |
| 2021 | $3,534 +4.5% | $294,908 +6% |
| 2020 | $3,380 | $278,157 |
| 2019 | $3,380 -7.4% | $278,157 -5.3% |
| 2018 | $3,650 -47.9% | $293,871 +10% |
| 2017 | $7,006 +81.9% | $267,155 +11.5% |
| 2016 | $3,852 -0.8% | $239,668 +12.6% |
| 2015 | $3,883 | $212,810 +13.7% |
| 2014 | $3,883 | $187,200 +6.2% |
| 2013 | -- | $176,300 +5.4% |
| 2012 | -- | $167,200 -3.1% |
| 2011 | -- | $172,600 -3.1% |
| 2010 | -- | $178,100 -5.7% |
| 2009 | -- | $188,800 -2.8% |
| 2008 | -- | $194,300 +73.3% |
| 2007 | -- | $112,114 |
Find assessor info on the county website
Neighborhood: Reata Ranch
Nearby homes
- $296,2003 bd2 ba1.6k sqft2313 Grand Rapids Dr, Fort Worth, TX 76177Off Market
- $289,8003 bd2 ba1.5k sqft2321 Grand Rapids Dr, Fort Worth, TX 76177Off Market
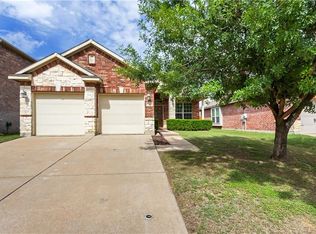
- $283,7003 bd2 ba1.3k sqft2325 Grand Rapids Dr, Fort Worth, TX 76177Off Market

- $328,4003 bd2 ba2.1k sqft2309 Grand Rapids Dr, Fort Worth, TX 76177Off Market
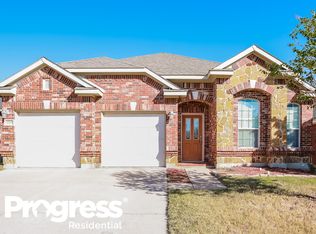
- $417,8005 bd4 ba3.6k sqft2312 Clairborne Dr, Fort Worth, TX 76177Off Market
- $329,6003 bd2 ba2.1k sqft2308 Clairborne Dr, Fort Worth, TX 76177Off Market
- $285,7003 bd2 ba1.4k sqft2316 Clairborne Dr, Fort Worth, TX 76177Off Market
- $310,1003 bd2 ba1.6k sqft2329 Grand Rapids Dr, Fort Worth, TX 76177Off Market
Nearby schools
GreatSchools rating
- 7/10O A Peterson Elementary SchoolGrades: PK-5Distance: 0.9 mi
- 7/10CW Worthington Middle SchoolGrades: 6-8Distance: 3.6 mi
- 7/10V R Eaton High SchoolGrades: 9-12Distance: 4.1 mi
Schools provided by the listing agent
- Elementary: Peterson
- Middle: Wilson
- High: Northwest
- District: Northwest ISD
Source: NTREIS. This data may not be complete. We recommend contacting the local school district to confirm school assignments for this home.
Get a cash offer in 3 minutes
Find out how much your home could sell for in as little as 3 minutes with a no-obligation cash offer.
Estimated market value
$397,800
Get a cash offer in 3 minutes
Find out how much your home could sell for in as little as 3 minutes with a no-obligation cash offer.
Estimated market value
$397,800
- Texas
- Tarrant County
- Fort Worth
- 76177
- Reata Ranch
- 2317 Grand Rapids Dr
Nearby cities
Nearby neighborhoods
Nearby zip codes
Other Fort Worth Topics
