Multiple Offers received!! Calling for highest and best with deadline set for Monday at 3:00. Check out this adorable updated Tudor-style cottage home boasting 2,781 sf, 4 bedrooms, 3 baths, with 2 master suites, 2 living areas on coveted Hillcrest Street in Arlington Heights! Charming curb appeal with beautiful landscaping, flower planters under the front windows, cute front porch swing & stunning front door with decorative glass. Once inside you will fall in love with a gorgeous living room, wood floors throughout the main living areas, and a bonus sunroom up front that can serve as an office or flex space. The warm grey and white color palette is complemented by natural light pouring in. The fully remodeled chef’s kitchen features a stunning 10’ island with second sink, goose-neck faucet, trash drawer, alcohol bar drawer, storage on both sides, and extra seating. Custom white cabinetry with soft-close drawers, built-in pantry, and hidden appliance storage offer function and elegance. The kitchen is equipped with high-end stainless steel appliances, including a 6-burner range with griddle, double oven, pot filler, convection microwave, warming drawer, and elegant wine fridge. Candle-style lantern pendants add a refined touch. Adjacent to the kitchen, the formal dining room showcases new windows, a built-in china hutch, and a gorgeous chandelier, perfect for hosting. Downstairs bedrooms have new carpet, and the renovated guest bath features a large walk-in glass shower, mosaic tile flooring, a wood grain vanity, hexagonal tile, and striking floral wallpaper. The secondary bedrooms are spacious with ample storage. The second primary retreat is privately tucked upstairs and offers a large walk-in closet, dual vanities, spa-like soaking tub, and a walk-in shower. Step outside to your private backyard oasis with two pergola-covered patios, a built-in grill and outdoor kitchen with fridge, green turf area, flagstone patio, and a cozy fire pit to entertain. Welcome Home!
Sold
Price Unknown
2317 Hillcrest St, Fort Worth, TX 76107
4beds
2,781sqft
Single Family Residence
Built in 1925
8,232 Square Feet Lot
$765,900 Zestimate®
$--/sqft
$3,671 Estimated rent
Home value
$765,900
$705,000 - $827,000
$3,671/mo
Zestimate® history
Owner options
List your home for rent
$3,671/mo
Rent Zestimate®
Find your next renter with Zillow Rental Manager. Plus, with online applications, you can quickly screen prospective tenants – for free.
$3,671/mo
Rent Zestimate®
Refinance and save
Refinancing to a lower rate could help reduce your monthly payments and save thousands over the life of the loan.
Explore your selling options
Work with a Zillow partner agent
Leverage their expertise and Zillow's premium Showcase listings to get your home seen by more buyers.
Get startedList with your own agent
Get your home in front of millions of buyers by listing it on Zillow.
Learn how to do itSell it yourself
Take full control of how buyers see your home on Zillow by listing For Sale by Owner (FSBO).
List your homeWhat's special
Cottage homeOutdoor kitchenPrivate backyard oasisBuilt-in grillWood floorsBonus sunroomFormal dining room
Zillow last checked:
Listing updated:
Listed by:
Preston Bauman 0667303 817-312-2425,
Nelson Realty 817-312-2425
Bought with:
Elizabeth Mccoy
Williams Trew Real Estate
Source: NTREIS,MLS#: 21025549
Facts & features
Interior
Bedrooms & bathrooms
- Bedrooms: 4
- Bathrooms: 3
- Full bathrooms: 3
Primary bedroom
- Features: Built-in Features, Ceiling Fan(s), Dual Sinks, Double Vanity, En Suite Bathroom, Garden Tub/Roman Tub, Sitting Area in Primary, Separate Shower, Walk-In Closet(s)
- Level: Second
- Dimensions: 19 x 17
Primary bedroom
- Features: Ceiling Fan(s), Separate Shower, Walk-In Closet(s)
- Level: First
- Dimensions: 14 x 12
Bedroom
- Features: Ceiling Fan(s), Walk-In Closet(s)
- Level: First
- Dimensions: 11 x 18
Bedroom
- Features: Ceiling Fan(s), Walk-In Closet(s)
- Level: First
- Dimensions: 13 x 12
Primary bathroom
- Features: Built-in Features, Dual Sinks, Double Vanity, En Suite Bathroom, Granite Counters, Garden Tub/Roman Tub, Separate Shower
- Level: Second
- Dimensions: 18 x 10
Primary bathroom
- Features: En Suite Bathroom, Granite Counters, Separate Shower
- Level: First
- Dimensions: 9 x 6
Dining room
- Features: Built-in Features
- Level: First
- Dimensions: 14 x 12
Family room
- Features: Ceiling Fan(s)
- Level: First
- Dimensions: 11 x 10
Other
- Level: First
- Dimensions: 7 x 7
Kitchen
- Features: Breakfast Bar, Built-in Features, Eat-in Kitchen, Kitchen Island, Pantry, Pot Filler, Stone Counters, Sink
- Level: First
- Dimensions: 21 x 17
Living room
- Features: Ceiling Fan(s), Fireplace
- Level: First
- Dimensions: 23 x 14
Sunroom
- Features: Ceiling Fan(s)
- Level: First
- Dimensions: 10 x 14
Utility room
- Features: Built-in Features
- Level: First
- Dimensions: 8 x 17
Heating
- Central, Fireplace(s), Natural Gas
Cooling
- Central Air, Ceiling Fan(s), Electric, Multi Units
Appliances
- Included: Built-In Gas Range, Convection Oven, Double Oven, Dishwasher, Disposal, Gas Oven, Microwave, Range, Some Commercial Grade, Vented Exhaust Fan, Warming Drawer, Wine Cooler
- Laundry: Washer Hookup, Dryer Hookup, ElectricDryer Hookup, Laundry in Utility Room
Features
- Built-in Features, Cedar Closet(s), Chandelier, Dry Bar, Decorative/Designer Lighting Fixtures, Double Vanity, Eat-in Kitchen, Granite Counters, High Speed Internet, Kitchen Island, Multiple Master Suites, Open Floorplan, Pantry, Cable TV, Walk-In Closet(s)
- Flooring: Carpet, Ceramic Tile, Hardwood, Tile
- Windows: Window Coverings
- Has basement: No
- Number of fireplaces: 1
- Fireplace features: Gas, Gas Log, Living Room, Masonry
Interior area
- Total interior livable area: 2,781 sqft
Property
Parking
- Total spaces: 3
- Parking features: Detached Carport, Door-Single, Driveway, Electric Gate, Garage Faces Front, Garage, Garage Door Opener, Lighted
- Garage spaces: 1
- Carport spaces: 2
- Covered spaces: 3
- Has uncovered spaces: Yes
Features
- Levels: Two
- Stories: 2
- Patio & porch: Awning(s), Front Porch, Patio, Covered, Deck
- Exterior features: Awning(s), Built-in Barbecue, Barbecue, Deck, Fire Pit, Gas Grill, Lighting, Outdoor Grill, Outdoor Kitchen, Outdoor Living Area, Private Yard
- Pool features: None
- Fencing: Back Yard,Fenced,Gate,Stone,Wood,Wrought Iron
Lot
- Size: 8,232 Square Feet
- Features: Interior Lot, Landscaped, Sprinkler System, Few Trees
Details
- Additional structures: Pergola
- Parcel number: 01278630
Construction
Type & style
- Home type: SingleFamily
- Architectural style: Craftsman,Detached
- Property subtype: Single Family Residence
Materials
- Brick, Wood Siding
- Foundation: Pillar/Post/Pier
- Roof: Composition,Shingle
Condition
- Year built: 1925
Utilities & green energy
- Sewer: Public Sewer
- Water: Public
- Utilities for property: Electricity Connected, Natural Gas Available, Phone Available, Sewer Available, Separate Meters, Underground Utilities, Water Available, Cable Available
Community & HOA
Community
- Features: Playground, Curbs, Sidewalks
- Security: Prewired, Security System Owned, Security System, Carbon Monoxide Detector(s), Security Gate, Smoke Detector(s)
- Subdivision: Hillcrest Add
HOA
- Has HOA: No
Location
- Region: Fort Worth
Financial & listing details
- Tax assessed value: $572,000
- Annual tax amount: $15,003
- Date on market: 8/8/2025
- Cumulative days on market: 10 days
- Listing terms: Cash,Conventional,FHA,VA Loan
- Exclusions: TVs & TV Mounts, Curtains & Curtain Rods, Washer & Dryer, Refrigerator
- Electric utility on property: Yes
- Road surface type: Asphalt
Price history
| Date | Event | Price |
|---|---|---|
| 9/19/2025 | Sold | -- |
Source: NTREIS #21025549 Report a problem | ||
| 8/25/2025 | Pending sale | $759,000$273/sqft |
Source: NTREIS #21025549 Report a problem | ||
| 8/18/2025 | Contingent | $759,000$273/sqft |
Source: NTREIS #21025549 Report a problem | ||
| 8/8/2025 | Listed for sale | $759,000+41.9%$273/sqft |
Source: NTREIS #21025549 Report a problem | ||
| 5/8/2020 | Sold | -- |
Source: Agent Provided Report a problem | ||
| 4/1/2020 | Pending sale | $534,900$192/sqft |
Source: Briggs Freeman Sotheby's International Realty #14289434 Report a problem | ||
| 2/26/2020 | Listed for sale | $534,900+27.7%$192/sqft |
Source: Briggs Freeman Sotheby's Int'l #14289434 Report a problem | ||
| 5/6/2013 | Sold | -- |
Source: Agent Provided Report a problem | ||
| 1/31/2013 | Price change | $419,000-2.3%$151/sqft |
Source: Williams Trew Sotheby's International Realty #11851449 Report a problem | ||
| 1/9/2013 | Price change | $428,777-1.4%$154/sqft |
Source: Williams Trew Sotheby's International Realty #11851449 Report a problem | ||
| 10/26/2012 | Price change | $435,000-2.9%$156/sqft |
Source: Williams Trew Sotheby's International Realty #11851449 Report a problem | ||
| 10/18/2012 | Listed for sale | $448,000$161/sqft |
Source: Williams Trew Sotheby's International Realty #11851449 Report a problem | ||
Public tax history
| Year | Property taxes | Tax assessment |
|---|---|---|
| 2025 | $12,522 -16.5% | $572,000 -14.5% |
| 2024 | $15,003 +6.1% | $668,620 +7% |
| 2023 | $14,134 +0.9% | $624,651 +15.9% |
| 2022 | $14,012 +0.4% | $539,000 +3.9% |
| 2021 | $13,951 +15.9% | $519,000 +8.7% |
| 2020 | $12,040 +3.6% | $477,488 -0.2% |
| 2019 | $11,624 +5.4% | $478,285 +9.1% |
| 2018 | $11,029 +5.2% | $438,202 +6.2% |
| 2017 | $10,486 +8% | $412,529 +9.5% |
| 2016 | $9,705 -5.6% | $376,707 -4.1% |
| 2015 | $10,277 | $392,700 |
| 2014 | $10,277 | $392,700 +2% |
| 2013 | -- | $385,000 +17.1% |
| 2012 | -- | $328,800 +6.3% |
| 2011 | -- | $309,300 +16.4% |
| 2008 | -- | $265,700 +21.4% |
| 2007 | -- | $218,900 +6.8% |
| 2006 | -- | $205,000 +2.3% |
| 2005 | -- | $200,300 +21.5% |
| 2004 | -- | $164,800 +18.7% |
| 2003 | -- | $138,800 +0.9% |
| 2002 | -- | $137,500 +15.8% |
| 2001 | -- | $118,700 |
| 2000 | -- | $118,700 |
Find assessor info on the county website
Neighborhood: Arlington Heights
Nearby homes
- $--2 bd1 ba1.4k sqft2313 Hillcrest St, Fort Worth, TX 76107Sold
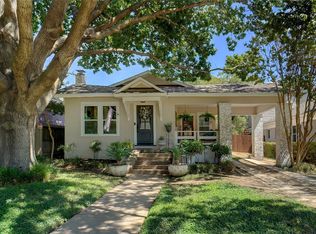
- $599,7003 bd2 ba2k sqft2321 Hillcrest St, Fort Worth, TX 76107Off Market

- $420,2824 bd2 ba3k sqft2311 Hillcrest St, Fort Worth, TX 76107Off Market
- $416,1408 bd8 ba6.3k sqft2305 Hillcrest St, Fort Worth, TX 76107Off Market
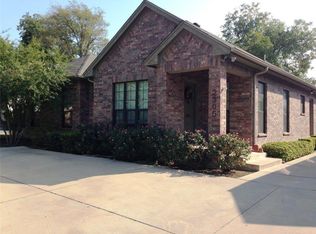
- $782,4002 bd2 ba2.6k sqft2318 Thomas Pl, Fort Worth, TX 76107Off Market
- $--4 bd3 ba1.9k sqft2312 Thomas Pl, Fort Worth, TX 76107Sold
- $254,0002 bd1 ba961 sqft4227 El Campo Ave #4227, Fort Worth, TX 76107Off Market
- $253,8002 bd1 ba960 sqft4227 El Campo Ave, Fort Worth, TX 76107Off Market
Nearby schools
GreatSchools rating
- 7/10South Hi Mount Elementary SchoolGrades: PK-5Distance: 0.2 mi
- 5/10Stripling Middle SchoolGrades: 6-8Distance: 0.2 mi
- 3/10Arlington Heights High SchoolGrades: 9-12Distance: 0.5 mi
Schools provided by the listing agent
- Elementary: Southhimou
- Middle: Stripling
- High: Arlngtnhts
- District: Fort Worth ISD
Source: NTREIS. This data may not be complete. We recommend contacting the local school district to confirm school assignments for this home.
Get a cash offer in 3 minutes
Find out how much your home could sell for in as little as 3 minutes with a no-obligation cash offer.
Estimated market value
$765,900
Get a cash offer in 3 minutes
Find out how much your home could sell for in as little as 3 minutes with a no-obligation cash offer.
Estimated market value
$765,900
- Texas
- Tarrant County
- Fort Worth
- 76107
- Arlington Heights
- 2317 Hillcrest St
