Welcome to 2317 Idlewood Drive! This well-maintained 3 bedroom, 2 bath home with a 1 car garage is ready for its next owners to make it their own. Step outside to a spacious, fenced backyard that offers endless possibilities for creating your dream outdoor oasis. Whether you enjoy entertaining, gardening, or simply relaxing, there's plenty of room to make it your own—and your pets will love it too. Conveniently located in East Arlington, this home is nestled in a quiet neighborhood with easy access to major highways, shopping, dining, and entertainment. Recent updates include fresh interior paint throughout and updated glue-down luxury vinyl plank flooring in the bedrooms, bathrooms, and laundry room. The roof is approximately three years old. Foundation repairs were completed in 2018 and have been recently re-evaluated by a licensed engineer. For added peace of mind, an engineer's report and transferable lifetime warranty will be provided. Don't miss this opportunity to own a great home at an attractive price. Schedule your showing today and settle in before summer is over!
Sold
Price Unknown
2317 Idlewood Dr, Arlington, TX 76014
3beds
1,264sqft
Single Family Residence
Built in 1981
7,448 Square Feet Lot
$233,900 Zestimate®
$--/sqft
$2,025 Estimated rent
Home value
$233,900
$220,000 - $250,000
$2,025/mo
Zestimate® history
Owner options
List your home for rent
$2,025/mo
Rent Zestimate®
Find your next renter with Zillow Rental Manager. Plus, with online applications, you can quickly screen prospective tenants – for free.
$2,025/mo
Rent Zestimate®
Refinance and save
Refinancing to a lower rate could help reduce your monthly payments and save thousands over the life of the loan.
Explore your selling options
Work with a Zillow partner agent
Leverage their expertise and Zillow's premium Showcase listings to get your home seen by more buyers.
Get startedList with your own agent
Get your home in front of millions of buyers by listing it on Zillow.
Learn how to do itSell it yourself
Take full control of how buyers see your home on Zillow by listing For Sale by Owner (FSBO).
List your homeWhat's special
Fresh interior paint throughoutSpacious fenced backyard
Zillow last checked:
Listing updated:
Listed by:
Ana Ortiz 0726135 210-787-2236,
Lifestyles Realty Central Texas Inc 210-787-2236
Bought with:
Jesus Gaona, 0737773
Texas Lone Star, REALTORS
Source: NTREIS,MLS#: 21279325
Facts & features
Interior
Bedrooms & bathrooms
- Bedrooms: 3
- Bathrooms: 2
- Full bathrooms: 2
Primary bedroom
- Features: Ceiling Fan(s), En Suite Bathroom, Walk-In Closet(s)
- Level: First
- Dimensions: 13 x 14
Bedroom
- Features: Ceiling Fan(s)
- Level: First
- Dimensions: 13 x 10
Bedroom
- Features: Ceiling Fan(s)
- Level: First
- Dimensions: 9 x 12
Primary bathroom
- Features: Built-in Features
- Level: First
- Dimensions: 8 x 5
Dining room
- Level: First
- Dimensions: 9 x 8
Other
- Level: First
- Dimensions: 8 x 5
Kitchen
- Features: Built-in Features, Galley Kitchen, Solid Surface Counters
- Level: First
- Dimensions: 7 x 9
Living room
- Features: Ceiling Fan(s)
- Level: First
- Dimensions: 17 x 11
Heating
- Central, Electric
Cooling
- Central Air, Ceiling Fan(s), Electric
Appliances
- Included: Dishwasher, Disposal, Gas Range, Microwave
Features
- Walk-In Closet(s)
- Flooring: Ceramic Tile, Luxury Vinyl Plank
- Windows: Window Coverings
- Has basement: No
- Has fireplace: No
Interior area
- Total interior livable area: 1,264 sqft
Property
Parking
- Total spaces: 1
- Parking features: Concrete
- Attached garage spaces: 1
Features
- Levels: One
- Stories: 1
- Patio & porch: Patio
- Exterior features: Storage
- Pool features: None
- Fencing: Wood
Lot
- Size: 7,448 Square Feet
Details
- Parcel number: 02936143
Construction
Type & style
- Home type: SingleFamily
- Architectural style: Detached
- Property subtype: Single Family Residence
Materials
- Brick
- Foundation: Slab
- Roof: Composition
Condition
- Year built: 1981
Utilities & green energy
- Sewer: Public Sewer
- Water: Public
- Utilities for property: Sewer Available, Water Available
Community & HOA
Community
- Security: Smoke Detector(s)
- Subdivision: Springridge Add
HOA
- Has HOA: No
Location
- Region: Arlington
Financial & listing details
- Tax assessed value: $192,436
- Annual tax amount: $4,207
- Date on market: 6/6/2026
- Cumulative days on market: 19 days
- Listing terms: Cash,Conventional,FHA,VA Loan
Price history
| Date | Event | Price |
|---|---|---|
| 7/14/2026 | Sold | -- |
Source: NTREIS #21279325 Report a problem | ||
| 6/12/2026 | Pending sale | $235,000$186/sqft |
Source: NTREIS #21279325 Report a problem | ||
| 6/11/2026 | Contingent | $235,000$186/sqft |
Source: NTREIS #21279325 Report a problem | ||
| 6/6/2026 | Listed for sale | $235,000$186/sqft |
Source: NTREIS #21279325 Report a problem | ||
| 2/9/2023 | Listing removed | -- |
Source: Zillow Rentals Report a problem | ||
| 2/5/2023 | Listed for rent | $1,800+12.5%$1/sqft |
Source: Zillow Rentals Report a problem | ||
| 9/19/2021 | Listing removed | -- |
Source: Zillow Rental Manager Report a problem | ||
| 9/17/2021 | Listed for rent | $1,600+23.6%$1/sqft |
Source: Zillow Rental Manager Report a problem | ||
| 3/24/2021 | Listing removed | -- |
Source: Owner Report a problem | ||
| 9/1/2018 | Listing removed | $1,295$1/sqft |
Source: Owner Report a problem | ||
| 8/29/2018 | Listed for rent | $1,295$1/sqft |
Source: Owner Report a problem | ||
Public tax history
| Year | Property taxes | Tax assessment |
|---|---|---|
| 2025 | $4,207 -17.7% | $192,436 -17.8% |
| 2024 | $5,114 -2.6% | $234,000 -1.7% |
| 2023 | $5,252 +17.3% | $238,000 +32.2% |
| 2022 | $4,477 +37.5% | $180,000 +41.7% |
| 2021 | $3,257 -1.3% | $127,000 |
| 2020 | $3,300 +3.5% | $127,000 |
| 2019 | $3,189 +28.5% | $127,000 +21% |
| 2018 | $2,482 -9.7% | $105,000 |
| 2017 | $2,748 +1.1% | $105,000 +2.8% |
| 2016 | $2,717 +68.3% | $102,100 +66.8% |
| 2015 | $1,614 | $61,200 |
| 2014 | $1,614 | $61,200 +7% |
| 2013 | -- | $57,200 +0.4% |
| 2012 | -- | $57,000 |
| 2011 | -- | $57,000 -6.9% |
| 2010 | -- | $61,200 -19.4% |
| 2009 | -- | $75,900 -3.9% |
| 2008 | -- | $79,000 |
| 2007 | -- | $79,000 |
| 2006 | -- | $79,000 +10.3% |
| 2005 | -- | $71,600 |
| 2004 | -- | $71,600 |
| 2003 | -- | $71,600 -4.1% |
| 2002 | -- | $74,700 +13.7% |
| 2001 | -- | $65,700 +8.4% |
| 2000 | -- | $60,600 |
Find assessor info on the county website
Neighborhood: East
Nearby homes
- $208,8002 bd2 ba1.1k sqft2319 Idlewood Dr, Arlington, TX 76014Off Market
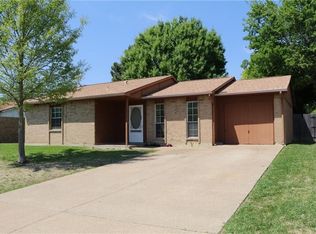
- $203,8002 bd1 ba1.1k sqft2315 Idlewood Dr, Arlington, TX 76014Off Market

- $186,5002 bd1 ba946 sqft2318 E Timberview Ln, Arlington, TX 76014Off Market
- $--3 bd1 ba1.4k sqft2321 Idlewood Dr, Arlington, TX 76014Sold

- $239,7003 bd2 ba1.1k sqft2316 E Timberview Ln, Arlington, TX 76014Off Market
- $252,7003 bd2 ba1.5k sqft2311 Idlewood Dr, Arlington, TX 76014Off Market
- $236,9003 bd2 ba1.1k sqft2320 E Timberview Ln, Arlington, TX 76014Off Market
- $213,6003 bd2 ba1.1k sqft2316 Idlewood Dr, Arlington, TX 76014Off Market
Nearby schools
GreatSchools rating
- 5/10Atherton Elementary SchoolGrades: PK-6Distance: 0.4 mi
- 3/10Workman Junior High SchoolGrades: 7-8Distance: 2.1 mi
- 2/10Sam Houston High SchoolGrades: 9-12Distance: 0.4 mi
Schools provided by the listing agent
- Elementary: Atherton
- Middle: Workman
- High: Sam Houston
- District: Arlington ISD
Source: NTREIS. This data may not be complete. We recommend contacting the local school district to confirm school assignments for this home.
Get a cash offer in 3 minutes
Find out how much your home could sell for in as little as 3 minutes with a no-obligation cash offer.
Estimated market value
$233,900
Get a cash offer in 3 minutes
Find out how much your home could sell for in as little as 3 minutes with a no-obligation cash offer.
Estimated market value
$233,900
- Texas
- Tarrant County
- Arlington
- 76014
- East
- 2317 Idlewood Dr
Nearby cities
Nearby neighborhoods
Nearby zip codes
Other Arlington Topics
