Beautifully updated and meticulously maintained by its original owner, this exceptional contemporary Colonial in Settlers Reserve offers timeless style, thoughtful updates, and a location that's hard to beat. Just minutes from Crocker Park, shopping, dining, and highway access, you'll enjoy the convenience of one of Westlake's most desirable neighborhoods while coming home to a peaceful setting designed for everyday living and effortless entertaining. A dramatic two-story foyer and curved staircase create a memorable first impression, while hardwood floors and abundant natural light bring warmth throughout the home. The updated kitchen serves as the heart of the home, featuring granite countertops, newer stainless steel appliances, abundant cabinetry, a breakfast bar, and a spacious eat-in area with soaring ceilings and access to the deck. Whether hosting holidays, gathering with friends, or enjoying a quiet evening at home, the kitchen flows seamlessly into the family room, highlighted by a striking floor-to-ceiling brick fireplace. A first-floor bedroom and full bath with a custom tiled walk-in shower provide flexibility for guests, multigenerational living, or a private home office. Upstairs, the spacious owner's suite offers a relaxing retreat with generous closet space, a double vanity, Jacuzzi tub, and separate shower. Two additional bedrooms and a full bath complete the second floor. Outside, enjoy summer cookouts, morning coffee, or evenings under the stars from the deck and brick paver patio overlooking the partially fenced backyard. The expansive basement offers endless possibilities for future living space, recreation, or storage. Additional highlights include dual-zone heating, newer stainless steel appliances, and an oversized three-car garage. Major updates include the roof and siding (2024) and central air (2022). This move-in-ready home is ready for its next chapter.
Closed
$617,111
2317 Indianpath Dr, Westlake, OH 44145
4beds
2,901sqft
Single Family Residence
Built in 1992
0.37 Acres Lot
$619,300 Zestimate®
$213/sqft
$3,656 Estimated rent
Home value
$619,300
$582,000 - $656,000
$3,656/mo
Zestimate® history
Owner options
List your home for rent
$3,656/mo
Rent Zestimate®
Find your next renter with Zillow Rental Manager. Plus, with online applications, you can quickly screen prospective tenants – for free.
$3,656/mo
Rent Zestimate®
Refinance and save
$4,364/mo
Est. payment
Refinancing to a lower rate could help reduce your monthly payments and save thousands over the life of the loan.
$4,364/mo
Est. payment
Explore your selling options
Work with a Zillow partner agent
Leverage their expertise and Zillow's premium Showcase listings to get your home seen by more buyers.
Get startedList with your own agent
Get your home in front of millions of buyers by listing it on Zillow.
Learn how to do itSell it yourself
Take full control of how buyers see your home on Zillow by listing For Sale by Owner (FSBO).
List your homeWhat's special
Newer stainless steel appliancesOversized three-car garageAccess to the deckGranite countertopsPartially fenced backyardBeautifully updatedDouble vanity
Zillow last checked:
Listing updated:
Listed by:
Mike Vonderau 440-871-3050 mike@vonderau.com,
Howard Hanna
Bought with:
Dennis Wagner, 2020004854
Howard Hanna
Source: MLS Now,MLS#: 5218993
Facts & features
Interior
Bedrooms & bathrooms
- Bedrooms: 4
- Bathrooms: 3
- Full bathrooms: 3
- Main level bathrooms: 1
- Main level bedrooms: 1
Primary bedroom
- Description: Flooring: Carpet
- Level: Second
- Dimensions: 17 x 14
Bedroom
- Description: Flooring: Wood
- Level: First
- Dimensions: 14 x 11
Bedroom
- Description: Flooring: Carpet
- Level: Second
- Dimensions: 13 x 12
Bedroom
- Description: Flooring: Carpet
- Level: Second
- Dimensions: 14 x 12
Primary bathroom
- Description: Flooring: Ceramic Tile
- Level: Second
- Dimensions: 15 x 8
Bathroom
- Description: Flooring: Ceramic Tile
- Level: First
- Dimensions: 7 x 8
Bathroom
- Description: Flooring: Ceramic Tile
- Level: Second
- Dimensions: 8 x 8
Dining room
- Description: Flooring: Wood
- Level: First
- Dimensions: 14 x 11
Entry foyer
- Description: Flooring: Wood
- Level: First
- Dimensions: 9 x 9
Family room
- Description: Flooring: Wood
- Level: First
- Dimensions: 24 x 16
Kitchen
- Description: Flooring: Wood
- Level: First
- Dimensions: 24 x 14
Laundry
- Description: Flooring: Ceramic Tile
- Level: First
- Dimensions: 11 x 9
Living room
- Description: Flooring: Wood
- Level: Second
- Dimensions: 17 x 14
Heating
- Forced Air, Fireplace(s), Zoned
Cooling
- Central Air
Appliances
- Included: Dryer, Dishwasher, Microwave, Range, Refrigerator, Washer
Features
- Basement: Unfinished,Sump Pump
- Number of fireplaces: 1
- Fireplace features: Gas
Interior area
- Total structure area: 2,901
- Total interior livable area: 2,901 sqft
- Finished area above ground: 2,901
Property
Parking
- Parking features: Attached, Garage
- Attached garage spaces: 3
Features
- Levels: Two
- Stories: 2
- Patio & porch: Deck, Patio
- Exterior features: Sprinkler/Irrigation
Lot
- Size: 0.37 Acres
- Dimensions: 91 x 168
Details
- Parcel number: 21227053
- Lease amount: $0
Construction
Type & style
- Home type: SingleFamily
- Architectural style: Contemporary,Colonial
- Property subtype: Single Family Residence
Materials
- Brick, Vinyl Siding
- Roof: Asphalt,Fiberglass
Condition
- Year built: 1992
Utilities & green energy
- Sewer: Public Sewer
- Water: Public
Community & HOA
Community
- Subdivision: Settlers Landing Sub
HOA
- Has HOA: No
Location
- Region: Westlake
Financial & listing details
- Price per square foot: $213/sqft
- Tax assessed value: $514,000
- Annual tax amount: $8,914
- Date on market: 6/15/2026
- Cumulative days on market: 3 days
- Listing agreement: Exclusive Right To Sell
Price history
| Date | Event | Price |
|---|---|---|
| 7/1/2026 | Sold | $617,111+7.3%$213/sqft |
Source: MLS Now #5218993 Report a problem | ||
| 6/18/2026 | Pending sale | $575,000$198/sqft |
Source: MLS Now #5218993 Report a problem | ||
| 6/15/2026 | Listed for sale | $575,000+40.2%$198/sqft |
Source: MLS Now #5218993 Report a problem | ||
| 3/18/2020 | Listing removed | $410,000$141/sqft |
Source: CENTURY 21 DeAnna Realty #4169672 Report a problem | ||
| 2/22/2020 | Listed for sale | $410,000$141/sqft |
Source: Century 21 DeAnna Realty #4169672 Report a problem | ||
Public tax history
| Year | Property taxes | Tax assessment |
|---|---|---|
| 2025 | $7,963 -6.6% | $179,900 |
| 2024 | $8,522 +9.9% | $179,900 +28.6% |
| 2023 | $7,754 +1.6% | $139,930 |
| 2022 | $7,630 -0.1% | $139,930 |
| 2021 | $7,639 -5.5% | $139,930 +3% |
| 2020 | $8,084 +0.7% | $135,840 |
| 2019 | $8,032 +2% | $135,840 |
| 2018 | $7,874 +4.3% | $135,840 +10.9% |
| 2017 | $7,546 +1.1% | $122,440 |
| 2016 | $7,465 | $122,440 |
| 2015 | $7,465 +9.4% | $122,440 +12% |
| 2014 | $6,826 +1.5% | $109,310 |
| 2013 | $6,727 +3.6% | $109,310 |
| 2012 | $6,491 -1.6% | $109,310 -2.4% |
| 2011 | $6,597 +900.7% | $112,040 |
| 2010 | $659 -89.4% | $112,040 |
| 2009 | $6,211 -1.3% | $112,040 -5% |
| 2008 | $6,290 +2.2% | $117,920 |
| 2007 | $6,158 -0.2% | $117,920 |
| 2006 | $6,168 +13.6% | $117,920 +7% |
| 2005 | $5,429 +1.3% | $110,250 |
| 2004 | $5,357 +0.7% | $110,250 |
| 2003 | $5,321 +7.7% | $110,250 +9% |
| 2002 | $4,941 -45.2% | $101,150 |
| 2001 | $9,012 -0.1% | $101,150 |
| 2000 | $9,023 | $101,150 |
Find assessor info on the county website
Neighborhood: 44145
Nearby homes
- $635,7004 bd2 ba3k sqft2283 Indianpath Dr, Westlake, OH 44145Off Market
- $623,1004 bd4 ba2.8k sqft28730 Laughlin Ln, Westlake, OH 44145Off Market
- $635,5004 bd2 ba3k sqft2249 Indianpath Dr, Westlake, OH 44145Off Market
- $691,1004 bd4 ba4.5k sqft28706 Laughlin Ln, Westlake, OH 44145Off Market
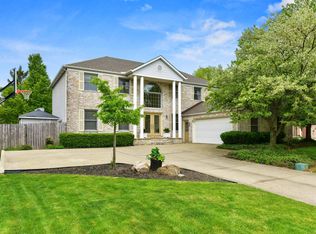
- $743,6004 bd4 ba3.2k sqft2304 Indianpath Dr, Westlake, OH 44145Off Market
- $640,9004 bd2 ba2.9k sqft28733 Laughlin Ln, Westlake, OH 44145Off Market
- $613,3003 bd2 ba2.8k sqft28757 Laughlin Ln, Westlake, OH 44145Off Market
- $717,9004 bd2 ba3.3k sqft2270 Indianpath Dr, Westlake, OH 44145Off Market
Nearby schools
GreatSchools rating
- 8/10Dover Intermediate SchoolGrades: 5-6Distance: 0.8 mi
- 8/10Lee Burneson Middle SchoolGrades: 7-8Distance: 0.7 mi
- 8/10Westlake High SchoolGrades: 9-12Distance: 0.8 mi
Schools provided by the listing agent
- District: Westlake CSD - 1832
Source: MLS Now. This data may not be complete. We recommend contacting the local school district to confirm school assignments for this home.
Get a cash offer in 3 minutes
Find out how much your home could sell for in as little as 3 minutes with a no-obligation cash offer.
Estimated market value
$619,300
Get a cash offer in 3 minutes
Find out how much your home could sell for in as little as 3 minutes with a no-obligation cash offer.
Estimated market value
$619,300
- Ohio
- Cuyahoga County
- Westlake
- 44145
- 2317 Indianpath Dr
Nearby cities
Nearby zip codes
Other Westlake Topics
