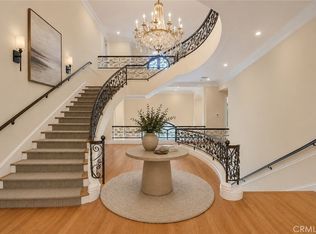
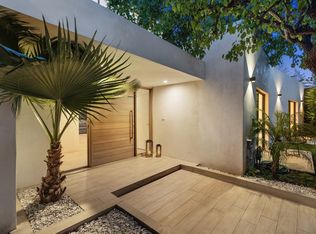
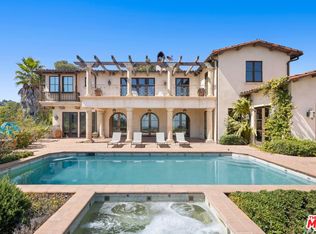
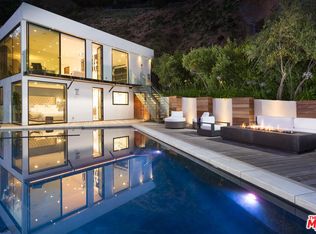
Perched on a private knoll in one of Beverly Hills Post Office's most coveted enclaves, this secure, gated and walled California ranch home captures sweeping canyon, city and ocean views from nearly every vantage point. Set on an 18,000+ square-foot lot, the warm and inviting residence offers nearly 4,000 square feet with four bedrooms, five bathrooms and a supremely private swimming pool. Rich in character, the home features hardwood floors, French doors and multiple fireplaces. The main level includes a spacious living room with fireplace and walk-in bar, a comfortable den or office with its own fireplace, formal dining room, an eat-in country kitchen and three bedrooms (a junior primary suite and two guest bedrooms with a "Jack and Jill" bath). Occupying the entire upper level, the expansive primary suite is a private retreat with vaulted beamed ceiling, fireplace, a large bath, walk-in closets and its own view terrace. Generous brick patios create a seamless connection to the outdoors, offering numerous spaces for dining, entertaining and taking in the extraordinary surroundings. Additionally, there's a "writer's cabin" (with its own bathroom) for creative inspiration or perhaps a gym. Located near the end of a quiet, cul de sac, this distinctive, gated drive-on property embodies the privacy, warmth, tranquility and relaxed elegance of the Southern California lifestyle.
Copyright The MLS. All rights reserved. Information is deemed reliable but not guaranteed.
House for rent
$17,995/moFees may apply
2317 Kimridge Rd, Beverly Hills, CA 90210
4beds
3,910sqft
Price may not include required fees and charges. Learn more|
Singlefamily
Available now
Air conditioner
In unit laundry
4 Garage spaces parking
Central
What's special
Supremely private swimming poolJunior primary suiteView terracePrivate knollWarm and inviting residenceVaulted beamed ceilingFormal dining room
- 57 days |
- -- |
- -- |
Zillow last checked:
Listing updated:
Travel times

Let’s turn your rent into credit progress
Build credit history with every on-time payment and get credit for the payment you’re already making.
Facts & features
Interior
Bedrooms & bathrooms
- Bedrooms: 4
- Bathrooms: 5
- Full bathrooms: 5
Rooms
- Room types: Bar, Breakfast Area, Dining Room, Jack And Jill, Living Room, Patio Covered, Walk In Closet
Heating
- Central
Cooling
- Air Conditioner
Appliances
- Included: Dishwasher, Dryer, Freezer, Range Oven, Refrigerator, Washer
- Laundry: In Unit, Inside, Laundry Room
Features
- Bar
- Flooring: Wood
- Has fireplace: Yes
Interior area
- Total interior livable area: 3,910 sqft
Property
Parking
- Total spaces: 4
- Parking features: Garage
- Has garage: Yes
- Details: Contact manager
Features
- Stories: 2
- Patio & porch: Covered, Patio
- Has private pool: Yes
- Pool features: In Ground, Pool
- Has view: Yes
- View description: Canyon, City View, Ocean
Details
- Additional structures: Garage(s)
- Parcel number: 4388006031
Construction
Type & style
- Home type: SingleFamily
- Architectural style: Ranch Rambler
- Property subtype: SingleFamily
Condition
- Year built: 1955
Community & HOA
Location
- Region: Beverly Hills
Financial & listing details
- Lease term: 1+Year
Nearby apartments for rent


Price history
| Date | Event | Price |
|---|---|---|
| 7/30/2026 | Listed for rent | $17,995+9.1%$5/sqft |
Source:  CLAW #26864755 Report a problem CLAW #26864755 Report a problem | ||
| 7/9/2022 | Listing removed | -- |
Source: Zillow Rental Network_1 Report a problem | ||
| 2/20/2022 | Listed for rent | $16,500$4/sqft |
Source: Zillow Rental Network_1 #22-121389 Report a problem | ||
| 6/2/2021 | Sold | $3,532,000+721.4%$903/sqft |
Source: Public Record Report a problem | ||
| 5/17/1995 | Sold | $430,000$110/sqft |
Source: Public Record Report a problem | ||
Neighborhood: Beverly Crest
Nearby schools
GreatSchools rating
- 8/10West Hollywood Elementary SchoolGrades: K-5Distance: 1.9 mi
- 7/10Emerson Community Charter SchoolGrades: 6-8Distance: 4.6 mi
- 6/10University Senior High School CharterGrades: 9-12Distance: 5.8 mi