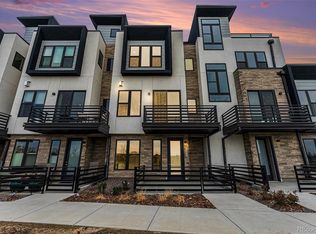
Discover elevated living at Montmere at Autrey Shores with this stunning 4-story A-Plan luxury waterfront townhome—where panoramic Flatiron views meet refined comfort on every level.
In today’s market, buyers are seeking more than just a home—they want flexibility, quality, and long-term value. This thoughtfully designed townhome delivers on all fronts.
Step inside to a versatile first-floor flex space—ideal for remote work, a home gym, or your favorite reading nook. Whether you’re working, unwinding with a film, or enjoying morning coffee on the porch, you'll love the peaceful views of Autrey Shores and the Flatirons.
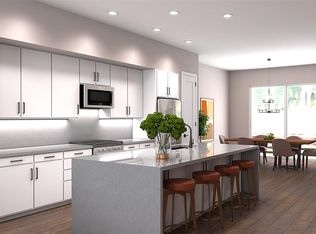
The second floor is the heart of the home, featuring a chef-inspired kitchen with an oversized quartz waterfall island, built-in cooktop, double ovens, and designer finishes throughout. The great room is anchored by a dramatic floor-to-ceiling tiled gas fireplace, complemented by rich wood flooring and expansive windows that flood the space with natural light and frame stunning water views.
On the third floor, you'll find two spacious bedrooms, including a serene primary suite. Each bedroom offers a private retreat with modern bathrooms, ample closet space, and yes—those signature views.
Cap it all off with the crown jewel: a private rooftop deck with panoramic vistas of the Flatirons and Autrey Shores. Whether it’s quiet mornings or summer evening gatherings around the grill, this space is designed for unforgettable moments.
Located in the heart of Boulder County, you're just minutes from scenic trails, top-rated schools, boutique shopping, world-class dining, golf courses, and easy access to U.S. 36.
Built by Koelbel Communities, a trusted, family-owned Colorado builder with over 72 years of craftsmanship and a legacy of quality homes.
Please call 303-300-8845 or 720-812-0374 or email Chris at crasmussen@koelbelco.com for additional information or to schedule your visit. Video tour here: https://youtu.be/B4jIEIEI9VU
Sold for $991,500
$991,500
2317 Lakeshore Lane Bldg 8 #8, Superior, CO 80027
2beds
2,449sqft
Townhouse
Built in 2021
1,281 Square Feet Lot
$970,600 Zestimate®
$405/sqft
$4,307 Estimated rent
Home value
$970,600
$903,000 - $1.05M
$4,307/mo
Zestimate® history
Owner options
List your home for rent
$4,307/mo
Rent Zestimate®
Find your next renter with Zillow Rental Manager. Plus, with online applications, you can quickly screen prospective tenants – for free.
$4,307/mo
Rent Zestimate®
Refinance and save
$5,760/mo
Est. payment
Refinancing to a lower rate could help reduce your monthly payments and save thousands over the life of the loan.
$5,760/mo
Est. payment
Explore your selling options
Work with a Zillow partner agent
Leverage their expertise and Zillow's premium Showcase listings to get your home seen by more buyers.
Get startedList with your own agent
Get your home in front of millions of buyers by listing it on Zillow.
Learn how to do itSell it yourself
Take full control of how buyers see your home on Zillow by listing For Sale by Owner (FSBO).
List your homeWhat's special
Luxury waterfront townhomePanoramic flatiron viewsPrivate rooftop deckExpansive windowsChef-inspired kitchenOversized quartz waterfall islandVersatile first-floor flex space
Zillow last checked:
Listing updated:
Listed by:
Paula Mansfield 303-300-8773,
Koelbel & Company
Bought with:
Merritt Cohn, 040004578
MB Cohn & Assoc
Source: REcolorado as distributed by MLS GRID,MLS#: 4397635
Facts & features
Interior
Bedrooms & bathrooms
- Bedrooms: 2
- Bathrooms: 4
- Full bathrooms: 2
- 3/4 bathrooms: 1
- 1/2 bathrooms: 1
- Main level bathrooms: 1
Primary bedroom
- Description: Master With Oversized Windows
- Level: Upper
- Area: 196 Square Feet
- Dimensions: 14 x 14
Bedroom
- Description: Second Bedroom
- Level: Upper
- Area: 182 Square Feet
- Dimensions: 14 x 13
Primary bathroom
- Description: Five Piece Master Bath W/Free Standing Tub And Oversize Walkin Shower
- Level: Upper
Bathroom
- Description: 3 Piece Full Bath
- Level: Upper
Bathroom
- Description: Powder Bath
- Level: Main
Bathroom
- Description: Three Quarter Bath
- Level: Lower
Bonus room
- Description: Bonus Room For Den Or Office
- Level: Lower
- Area: 154.5 Square Feet
- Dimensions: 15 x 10.3
Dining room
- Description: Glass Slider And Juliet Balcony
- Level: Main
- Area: 148.68 Square Feet
- Dimensions: 11.8 x 12.6
Kitchen
- Description: Open Concept With Large Island
- Level: Main
- Area: 195 Square Feet
- Dimensions: 15 x 13
Laundry
- Description: Room For Full Sized Side By Side W/D
- Level: Upper
Living room
- Description: Open Concept Living W/Fireplace
- Level: Main
- Area: 224 Square Feet
- Dimensions: 16 x 14
Heating
- Forced Air, Natural Gas
Cooling
- Central Air
Features
- Eat-in Kitchen, Five Piece Bath, Kitchen Island, Open Floorplan, Pantry, Primary Suite, Quartz Counters, Radon Mitigation System, Smart Thermostat, Smoke Free, Solid Surface Counters, Walk-In Closet(s), Wired for Data
- Flooring: Carpet, Tile, Wood
- Windows: Double Pane Windows
- Has basement: No
- Number of fireplaces: 1
- Fireplace features: Gas, Living Room
- Common walls with other units/homes: No One Above,No One Below,2+ Common Walls
Interior area
- Total structure area: 2,449
- Total interior livable area: 2,449 sqft
- Finished area above ground: 2,449
Property
Parking
- Total spaces: 2
- Parking features: Concrete
- Attached garage spaces: 2
Features
- Levels: Three Or More
- Patio & porch: Deck, Patio, Rooftop
- Exterior features: Balcony, Gas Valve, Lighting, Rain Gutters
- Has view: Yes
- View description: Lake, Mountain(s)
- Has water view: Yes
- Water view: Lake
Lot
- Size: 1,281 Square Feet
- Features: Greenbelt, Landscaped, Master Planned, Near Public Transit
Details
- Parcel number: 157529309008
- Zoning: Residential
- Special conditions: Standard
Construction
Type & style
- Home type: Townhouse
- Architectural style: Urban Contemporary
- Property subtype: Townhouse
- Attached to another structure: Yes
Materials
- Cement Siding, Stone, Stucco
- Foundation: Slab
- Roof: Membrane
Condition
- New Construction
- New construction: Yes
- Year built: 2021
Details
- Builder model: Plan A
- Builder name: Koelbel and Company
Utilities & green energy
- Electric: 110V, 220 Volts
- Sewer: Public Sewer
- Water: Public
- Utilities for property: Cable Available, Internet Access (Wired), Natural Gas Available, Phone Available
Community & HOA
Community
- Security: Carbon Monoxide Detector(s), Smoke Detector(s)
- Subdivision: Montmere At Autrey Shores
HOA
- Has HOA: Yes
- Amenities included: Trail(s)
- Services included: Maintenance Grounds, Road Maintenance, Snow Removal
- HOA name: Coalton Metro. District
- HOA phone: 303-524-2368
- Second HOA fee: $77 monthly
- Second HOA name: Subdistrict of Coalton Metro District
- Second HOA phone: 303-524-2368
Location
- Region: Superior
Financial & listing details
- Price per square foot: $405/sqft
- Annual tax amount: $1,232
- Date on market: 4/8/2021
- Listing terms: 1031 Exchange,Cash,Conventional,Jumbo,VA Loan
- Exclusions: None
- Ownership: Builder
- Electric utility on property: Yes
- Road surface type: Paved
Price history
| Date | Event | Price |
|---|---|---|
| 6/10/2025 | Sold | $991,500-0.8%$405/sqft |
Source:  REcolorado as distributed by MLS GRID #4397635 Report a problem REcolorado as distributed by MLS GRID #4397635 Report a problem | ||
| 5/20/2025 | Pending sale | $999,500$408/sqft |
Source: REcolorado as distributed by MLS GRID #4397635 Report a problem | ||
| 8/28/2024 | Price change | $999,500-9.1%$408/sqft |
Source: REcolorado as distributed by MLS GRID #4397635 Report a problem | ||
| 1/8/2024 | Price change | $1,099,995-3.4%$449/sqft |
Source: REcolorado as distributed by MLS GRID #4397635 Report a problem | ||
| 8/9/2023 | Price change | $1,138,816+0.3%$465/sqft |
Source: REcolorado as distributed by MLS GRID #4397635 Report a problem | ||
| 8/4/2023 | Price change | $1,135,624-4.5%$464/sqft |
Source: REcolorado as distributed by MLS GRID #4397635 Report a problem | ||
| 7/14/2023 | Price change | $1,189,624+0.8%$486/sqft |
Source: REcolorado as distributed by MLS GRID #4397635 Report a problem | ||
| 1/11/2023 | Price change | $1,180,564+0.9%$482/sqft |
Source: REcolorado as distributed by MLS GRID #4397635 Report a problem | ||
| 10/28/2022 | Price change | $1,170,564+0%$478/sqft |
Source: REcolorado as distributed by MLS GRID #4397635 Report a problem | ||
| 7/18/2022 | Price change | $1,170,339+1.3%$478/sqft |
Source: REcolorado as distributed by MLS GRID #4397635 Report a problem | ||
| 6/30/2022 | Price change | $1,155,339+0.4%$472/sqft |
Source: REcolorado as distributed by MLS GRID #4397635 Report a problem | ||
| 6/26/2022 | Price change | $1,150,720+0.1%$470/sqft |
Source: REcolorado as distributed by MLS GRID #4397635 Report a problem | ||
| 5/9/2022 | Price change | $1,150,060+0%$470/sqft |
Source: REcolorado as distributed by MLS GRID #4397635 Report a problem | ||
| 4/15/2022 | Price change | $1,149,570+1.3%$469/sqft |
Source: REcolorado as distributed by MLS GRID #4397635 Report a problem | ||
| 4/6/2022 | Price change | $1,134,570+0%$463/sqft |
Source: REcolorado as distributed by MLS GRID #4397635 Report a problem | ||
| 3/30/2022 | Price change | $1,134,160+0.1%$463/sqft |
Source: REcolorado as distributed by MLS GRID #4397635 Report a problem | ||
| 1/21/2022 | Price change | $1,132,770+0.6%$463/sqft |
Source: REcolorado as distributed by MLS GRID #4397635 Report a problem | ||
| 1/14/2022 | Price change | $1,125,770+1.4%$460/sqft |
Source: REcolorado as distributed by MLS GRID #4397635 Report a problem | ||
| 12/28/2021 | Price change | $1,110,7700%$454/sqft |
Source: REcolorado as distributed by MLS GRID #4397635 Report a problem | ||
| 12/6/2021 | Price change | $1,110,810+0.1%$454/sqft |
Source: REcolorado as distributed by MLS GRID #4397635 Report a problem | ||
| 11/30/2021 | Price change | $1,110,110-0.1%$453/sqft |
Source: REcolorado as distributed by MLS GRID #4397635 Report a problem | ||
| 11/5/2021 | Price change | $1,111,035+0.9%$454/sqft |
Source: REcolorado as distributed by MLS GRID #4397635 Report a problem | ||
| 10/22/2021 | Price change | $1,101,035+0.1%$450/sqft |
Source: REcolorado as distributed by MLS GRID #4397635 Report a problem | ||
| 10/1/2021 | Price change | $1,100,235+1.4%$449/sqft |
Source: REcolorado as distributed by MLS GRID #4397635 Report a problem | ||
| 9/24/2021 | Listed for sale | $1,085,235$443/sqft |
Source: REcolorado as distributed by MLS GRID #4397635 Report a problem | ||
Public tax history
Tax history is unavailable.
Neighborhood: 80027
Nearby homes
- $999,0003 bd4 ba2.4k sqft2323 Lakeshore Ln BUILDING 7-11, Superior, CO 80027New Construction
- $1,180,9143 bd4 ba2.4k sqft2325 Lakeshore Lane Bldg 7 12 Superior #7-12, Louisville, CO 80027Sold

- $999,5003 bd4 ba2.4k sqft2307 Lakeshore Lane Bldg 9 4 Superior #9-4, Louisville, CO 80027Sold
- $118,200-- bd-- ba-- sqft2331 Lakeshore Ln, Superior, CO 80027Off Market
- $109,300-- bd-- ba-- sqft2333 Lakeshore Ln, Superior, CO 80027Off Market
- $1,038,4003 bd2 ba2.5k sqft2329 Lakeshore Ln, Superior, CO 80027Off Market
- $109,500-- bd-- ba-- sqft2335 Lakeshore Ln, Superior, CO 80027Off Market
- $1,104,6053 bd4 ba2.5k sqft2327 Lakeshore Ln, Superior, CO 80027New Construction
Nearby schools
GreatSchools rating
- 6/10Monarch K-8 SchoolGrades: PK-8Distance: 1.5 mi
- 10/10Monarch High SchoolGrades: 9-12Distance: 1.6 mi
Schools provided by the listing agent
- Elementary: Monarch K-8
- Middle: Monarch K-8
- High: Monarch
- District: Boulder Valley RE 2
Source: REcolorado as distributed by MLS GRID. This data may not be complete. We recommend contacting the local school district to confirm school assignments for this home.
Get a cash offer in 3 minutes
Find out how much your home could sell for in as little as 3 minutes with a no-obligation cash offer.
Estimated market value
$970,600
Get a cash offer in 3 minutes
Find out how much your home could sell for in as little as 3 minutes with a no-obligation cash offer.
Estimated market value
$970,600
- Colorado
- Boulder County
- Superior
- 80027
- 2317 Lakeshore Lane Bldg 8 Unit 8
Nearby cities
Nearby zip codes
Other Superior Topics
