A rare end unit offering in Liberty Park, showcasing modern luxury, exceptional natural light, and four levels of beautifully finished living space. This four bedroom, three full bath, two half bath home features 2,282 square feet of refined design on a low maintenance lot, ideal for buyers seeking style, convenience, and lock and leave living. The entry level offers a bright, flexible space with a half bath, perfect for a home office, fitness room, or guest lounge. The main level features a GE Café gourmet kitchen with induction cooking, Carrara Marmi quartz, dual tone cabinetry, soft close drawers, under cabinet lighting, and a large center island, opening to spacious living and dining areas with oversized windows and a fireplace. The home also includes multiple ceiling fan rough ins throughout key living and bedroom spaces, providing buyers with an easy path to enhanced comfort and customization. The upper level owner’s suite serves as a private retreat with a tray ceiling, walk in closet, navy cabinetry, Carrara Marmi quartz, and a fully tiled spa inspired bath with dual vanities and an oversized shower. Two additional bedrooms, a stylish full bath, and a well placed laundry room complete this level. The top floor offers a private loft suite with a full bath, oversized walk in closet, and direct access to a 24 ft rooftop terrace with 4 ft privacy walls and dual privacy fences, providing sunset views and skyline openness perfect for entertaining or unwinding. A two car rear loading garage and modern finishes throughout complete the home. Perfectly positioned minutes from Innovation Center Metro, Dulles Airport, Route 28, the Dulles Toll Road, and Route 267, with quick access to shopping, dining, and parks. Zoned for Lutie Lewis Coates, Rachel Carson, and Westfield.
Sold for $800,000
Zestimate®
$800,000
2317 Liberty Loop, Herndon, VA 20171
4beds
2,282sqft
Townhouse
Built in 2021
1,350 Square Feet Lot
$800,000 Zestimate®
$351/sqft
$3,942 Estimated rent
Home value
$800,000
$752,000 - $848,000
$3,942/mo
Zestimate® history
Owner options
List your home for rent
$3,942/mo
Rent Zestimate®
Find your next renter with Zillow Rental Manager. Plus, with online applications, you can quickly screen prospective tenants – for free.
$3,942/mo
Rent Zestimate®
Refinance and save
$5,259/mo
Est. payment
Refinancing to a lower rate could help reduce your monthly payments and save thousands over the life of the loan.
$5,259/mo
Est. payment
Explore your selling options
Work with a Zillow partner agent
Leverage their expertise and Zillow's premium Showcase listings to get your home seen by more buyers.
Get startedList with your own agent
Get your home in front of millions of buyers by listing it on Zillow.
Learn how to do itSell it yourself
Take full control of how buyers see your home on Zillow by listing For Sale by Owner (FSBO).
List your homeWhat's special
Private loft suiteDual privacy fencesCarrara marmi quartzLow maintenance lotModern finishes throughoutLarge center islandSoft close drawers
Zillow last checked:
Listing updated:
Listed by:
Casey Samson 703-223-2431,
Samson Properties,
Listing Team: The Casey Samson Team, Co-Listing Team: The Casey Samson Team,Co-Listing Agent: Kelly Samson 703-609-4582,
Samson Properties
Bought with:
Jay Noh, 0225219856
Smart Realty, LLC
Source: Bright MLS,MLS#: VAFX2328152
Facts & features
Interior
Bedrooms & bathrooms
- Bedrooms: 4
- Bathrooms: 5
- Full bathrooms: 3
- 1/2 bathrooms: 2
- Main level bathrooms: 1
Rooms
- Room types: Living Room, Dining Room, Primary Bedroom, Bedroom 2, Bedroom 3, Bedroom 4, Kitchen, Recreation Room, Bathroom 2, Primary Bathroom, Full Bath, Half Bath
Primary bedroom
- Features: Attached Bathroom, Walk-In Closet(s), Flooring - Carpet, Recessed Lighting
- Level: Upper
Bedroom 2
- Features: Flooring - Carpet, Recessed Lighting
- Level: Upper
Bedroom 3
- Features: Recessed Lighting, Flooring - Carpet
- Level: Upper
Bedroom 4
- Features: Flooring - Luxury Vinyl Plank, Attached Bathroom, Recessed Lighting
- Level: Upper
Primary bathroom
- Features: Lighting - Wall sconces, Bathroom - Walk-In Shower, Double Sink, Recessed Lighting, Countertop(s) - Quartz
- Level: Upper
Bathroom 2
- Features: Flooring - Ceramic Tile, Bathroom - Tub Shower, Recessed Lighting, Lighting - Wall sconces
- Level: Upper
Dining room
- Features: Recessed Lighting, Flooring - Luxury Vinyl Plank
- Level: Main
Other
- Features: Bathroom - Tub Shower, Recessed Lighting, Flooring - Ceramic Tile
- Level: Upper
Half bath
- Level: Main
Half bath
- Features: Flooring - HardWood, Recessed Lighting
- Level: Lower
Kitchen
- Features: Countertop(s) - Quartz, Flooring - HardWood, Eat-in Kitchen, Kitchen Island, Kitchen - Electric Cooking, Lighting - Pendants, Recessed Lighting, Pantry
- Level: Main
Living room
- Features: Fireplace - Electric, Recessed Lighting, Flooring - Luxury Vinyl Plank
- Level: Main
Recreation room
- Features: Recessed Lighting, Flooring - Luxury Vinyl Plank
- Level: Lower
Heating
- Forced Air, Electric
Cooling
- Central Air, Electric
Appliances
- Included: Microwave, Cooktop, Dryer, Extra Refrigerator/Freezer, Oven, Oven/Range - Electric, Refrigerator, Stainless Steel Appliance(s), Washer, Electric Water Heater
- Laundry: Upper Level
Features
- Bathroom - Tub Shower, Bathroom - Walk-In Shower, Dining Area, Open Floorplan, Eat-in Kitchen, Kitchen - Gourmet, Kitchen Island, Pantry, Primary Bath(s), Recessed Lighting, Walk-In Closet(s)
- Flooring: Carpet, Ceramic Tile, Hardwood, Wood
- Basement: Front Entrance,Walk-Out Access
- Number of fireplaces: 1
Interior area
- Total structure area: 2,282
- Total interior livable area: 2,282 sqft
- Finished area above ground: 2,282
- Finished area below ground: 0
Property
Parking
- Total spaces: 2
- Parking features: Garage Faces Rear, Garage Door Opener, Attached
- Attached garage spaces: 2
Accessibility
- Accessibility features: None
Features
- Levels: Four
- Stories: 4
- Patio & porch: Terrace
- Pool features: None
- Has view: Yes
- View description: Street, Other
Lot
- Size: 1,350 Square Feet
Details
- Additional structures: Above Grade, Below Grade
- Parcel number: 0163 25 0141
- Zoning: 400
- Special conditions: Standard
Construction
Type & style
- Home type: Townhouse
- Architectural style: Contemporary
- Property subtype: Townhouse
Materials
- Combination
- Foundation: Concrete Perimeter
- Roof: Shingle,Composition
Condition
- Excellent
- New construction: No
- Year built: 2021
Utilities & green energy
- Sewer: Public Sewer
- Water: Public
Community & HOA
Community
- Subdivision: Liberty Park
HOA
- Has HOA: Yes
- Services included: Maintenance Structure, Common Area Maintenance, Snow Removal, Trash, Insurance
- HOA fee: $95 monthly
- HOA name: NRP - NATIONAL REALTY PARTNERS
Location
- Region: Herndon
Financial & listing details
- Price per square foot: $351/sqft
- Tax assessed value: $847,750
- Annual tax amount: $9,779
- Date on market: 7/31/2026
- Listing agreement: Exclusive Right To Sell
- Ownership: Fee Simple
Price history
| Date | Event | Price |
|---|---|---|
| 8/25/2026 | Sold | $800,000+6.7%$351/sqft |
Source:  Bright MLS #VAFX2328152 Report a problem Bright MLS #VAFX2328152 Report a problem | ||
| 8/5/2026 | Contingent | $750,000$329/sqft |
Source: Bright MLS #VAFX2328152 Report a problem | ||
| 7/31/2026 | Listed for sale | $750,000-12.8%$329/sqft |
Source: Bright MLS #VAFX2328152 Report a problem | ||
| 1/4/2022 | Sold | $859,676$377/sqft |
Source: Public Record Report a problem | ||
Public tax history
| Year | Property taxes | Tax assessment |
|---|---|---|
| 2025 | $9,471 +2.8% | $819,310 +3% |
| 2024 | $9,217 +0.6% | $795,610 -2% |
| 2023 | $9,165 +2.3% | $812,150 +3.6% |
| 2022 | $8,962 | $783,720 +275% |
| 2021 | -- | $209,000 |
Find assessor info on the county website
Neighborhood: 20171
Nearby homes
- $626,6003 bd2 ba2.4k sqft2363 Liberty Loop, Herndon, VA 20171Off Market

- $505,2002 bd3 ba1.5k sqft2349 Liberty Loop, Herndon, VA 20171Off Market
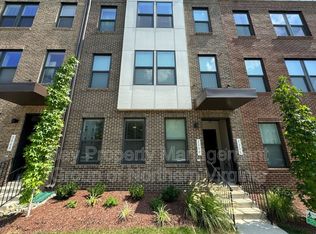
- $580,6003 bd3 ba1.5k sqft2365 Liberty Loop UNIT 117, Herndon, VA 20171Off Market

- $564,3002 bd2 ba1.5k sqft2341 Liberty Loop #129, Herndon, VA 20171Off Market
- $812,2004 bd5 ba2.4k sqft2313 Liberty Loop, Herndon, VA 20171Off Market
- $716,3003 bd2 ba2k sqft2311 Liberty Loop, Herndon, VA 20171Off Market
- $736,6004 bd4 ba2.1k sqft2309 Liberty Loop, Herndon, VA 20171Off Market
- $832,1004 bd4 ba2.1k sqft2319 Liberty Loop, Herndon, VA 20171Off Market
Nearby schools
GreatSchools rating
- 3/10Coates ElementaryGrades: PK-6Distance: 0.3 mi
- 9/10Carson Middle SchoolGrades: 7-8Distance: 2 mi
- 5/10Westfield High SchoolGrades: 9-12Distance: 5.5 mi
Schools provided by the listing agent
- Elementary: Lutie Lewis Coates
- Middle: Carson
- High: Westfield
- District: Fairfax County Public Schools
Source: Bright MLS. This data may not be complete. We recommend contacting the local school district to confirm school assignments for this home.
Get a cash offer in 3 minutes
Find out how much your home could sell for in as little as 3 minutes with a no-obligation cash offer.
Estimated market value
$800,000
Get a cash offer in 3 minutes
Find out how much your home could sell for in as little as 3 minutes with a no-obligation cash offer.
Estimated market value
$800,000
- Virginia
- Fairfax County
- Herndon
- 20171
- 2317 Liberty Loop
