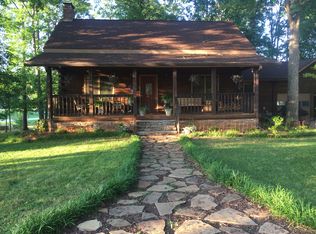
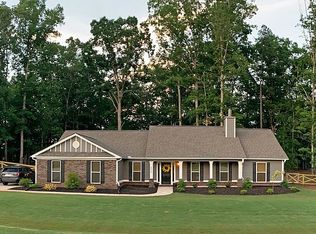
Spacious one-level homeFront porchOpen and comfortable layoutConvenient one-level floor planElectric range
Welcome to 2317 Matt Michell Lane, a spacious one-level home situated on acreage in Monroe! Built in 2017, this 3-bedroom, 2-bath home offers 2,266 square feet with an open and comfortable layout. The living room is anchored by a fireplace and flows naturally into the dining and kitchen areas. The kitchen features stainless steel appliances, an electric range, microwave, and dishwasher. The main-level primary suite is located right off the living room for no step involved comfort. Outside, enjoy an abundance of room to spread out in the backyard. With a front porch and rear porch to relax and enjoy morning and evenings. Located in it's own cul-de-sac within the Griffin Manor community, this property offers the space and privacy of acreage with a convenient one-level floor plan. Come see everything this Monroe home has to offer!
11 days
|
522
|
33
|
Zillow last checked:
Listing updated:
Listed by:
Matthew Skeen470-295-5428,
Century 21 Results
Source: GAMLS,MLS#: 10807710
Facts & features
Interior
Bedrooms & bathrooms
Bedrooms: 3
Bathrooms: 2
Full bathrooms: 2
Main level bathrooms: 2
Main level bedrooms: 3
Rooms
Room types: Foyer
Heating
Central, Hot Water
Cooling
Ceiling Fan(s), Central Air
Appliances
Included: Dishwasher, Electric Water Heater, Microwave, Stainless Steel Appliance(s), Water Softener
Laundry: Other
Features
Master On Main Level, Walk-In Closet(s)
Flooring: Carpet
Basement: None
Number of fireplaces: 1
Fireplace features: Living Room
Common walls with other units/homes: No Common Walls
Interior area
Total structure area: 2,266
Total interior livable area: 2,266 sqft
Finished area above ground: 2,266
Finished area below ground: 0
Property
Parking
Total spaces: 2
Parking features: Garage, Garage Door Opener, Kitchen Level
Has garage: Yes
Features
Levels: One
Stories: 1
Patio & porch: Patio
Exterior features: Other
Has spa: Yes
Spa features: Bath
Body of water: None
Lot
Size: 2.32 Acres
Features: Cul-De-Sac, Level
Details
Parcel number: N191A005
Construction
Type & style
Home type: SingleFamily
Architectural style: Traditional
Property subtype: Single Family Residence
Materials
Wood Siding
Foundation: Slab
Roof: Composition
Condition
Resale
New construction: No
Year built: 2017
Utilities & green energy
Sewer: Septic Tank
Water: Well
Utilities for property: Cable Available, High Speed Internet
Explore the cost of this home by adjusting the details. Changes won't be saved.
Principal & interest
$1,547
Mortgage insurance
$0
Property taxes
$170
Home insurance
$105
HOA fees
$0
Utilities
Not included
All calculations are estimates and provided by Zillow, Inc. for informational purposes only. Actual amounts may vary.
HOA fees may include property taxes on listings classified as Co-Ops. Contact the listing agent and/or owner for fee details.
Mortgage interest rates are dependent on a number of factors, including credit score, down payment, and repayment length. Interest rate data provided by Zillow Group Marketplace, Inc. as of 1/1/1970 from various mortgage lenders with which we have lead or other similar arrangements; the Estimated Payment is an average of those rates.
See how much you could borrow to make a competitive offer.