Skip main navigation
For saleErrorPrice cut: $14K (6/13)
$446,000
4beds
2,648sqft

2317 Meandering Way, Arlington, TX 76011

4beds
2,648sqft
Single family residence
Built in 1980
9,583 sqft
2 Attached garage spaces
$168 price/sqft

What's special

Sparkling pool and spaTree-lined backyardGranite countertopsImpressive floor-to-ceiling brick fireplaceInviting spaceQuiet streetIntricate double tray ceiling

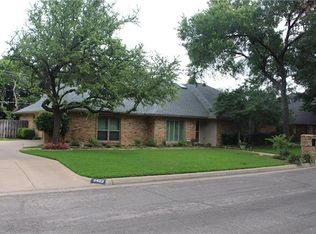
Escape to your own secluded sanctuary in this beautifully established River Bend neighborhood, tucked away on a quiet street just a brief stroll from the green spaces of Clarence Thompson Park. The tree-lined backyard transforms into a vacation-level paradise featuring a sparkling pool and spa plus a large covered patio with ...

43 days
|
1,614
|
88
|

Likely to sell faster than

Source: NTREIS,MLS#: 21279279
Travel times

Living Room

Dining Room

Kitchen

Breakfast Nook

Family Room

Primary Bedroom

Zillow last checked:

Listing updated:

Listed by:

Russell Rhodes 0484034 972-899-5600,

Berkshire HathawayHS PenFed TX 972-899-5600

Source: NTREIS,MLS#: 21279279

Facts & features

Interior

Bedrooms & bathrooms
  • Bedrooms: 4
  • Bathrooms: 3
  • Full bathrooms: 3
Primary bedroom
  • Features: Dual Sinks, Double Vanity, En Suite Bathroom, Garden Tub/Roman Tub, Linen Closet, Separate Shower, Walk-In Closet(s)
  • Level: First
  • Dimensions: 16 x 16
Living room
  • Features: Fireplace
  • Level: First
  • Dimensions: 22 x 21
Appliances
  • Included: Dryer, Dishwasher, Electric Cooktop, Electric Oven, Electric Water Heater, Disposal, Microwave, Refrigerator, Vented Exhaust Fan, Washer
Features
  • Wet Bar, Built-in Features, Decorative/Designer Lighting Fixtures, Granite Counters, High Speed Internet, Pantry, Cable TV, Vaulted Ceiling(s), Walk-In Closet(s)
  • Has basement: No
  • Number of fireplaces: 1
  • Fireplace features: Living Room, Masonry, Wood Burning
Interior area
  • Total interior livable area: 2,648 sqft

Property

Parking
  • Total spaces: 2
  • Parking features: Driveway, Garage, Garage Door Opener, Garage Faces Rear
  • Attached garage spaces: 2
Features
  • Levels: One
  • Stories: 1
  • Has private pool: Yes
  • Pool features: Gunite, In Ground, Pool, Private, Pool/Spa Combo
Lot
  • Size: 9,583.2 Square Feet
  • Features: Sprinkler System
Details
  • Parcel number: 02447614

Construction

Type & style
  • Home type: SingleFamily
  • Architectural style: Traditional,Detached
  • Property subtype: Single Family Residence
Materials
  • Brick
  • Foundation: Slab
  • Roof: Composition
Condition
  • Year built: 1980

Utilities & green energy

  • Sewer: Public Sewer
  • Water: Public
  • Utilities for property: Sewer Available, Water Available, Cable Available

Community & HOA

Community
  • Subdivision: River Bend Add
HOA
  • Has HOA: No
Location
  • Region: Arlington

Financial & listing details

  • Price per square foot: $168/sqft
  • Tax assessed value: $281,150
  • Annual tax amount: $6,146
  • Date on market: 5/27/2026
  • Cumulative days on market: 44 days

Price history

DateEventPrice
6/13/2026Price change$446,000-3%$168/sqft
Source: NTREIS #21279279 Report a problem
5/27/2026Listed for sale$460,000+8.2%$174/sqft
Source: NTREIS #21279279 Report a problem
9/22/2021Sold--
Source: HomeSmart Intl Solds #14635443_76011 Report a problem
8/17/2021Pending sale$425,000$160/sqft
Source: NTREIS #14635443 Report a problem
8/7/2021Price change$425,000-3.4%$160/sqft
Source: NTREIS #14635443 Report a problem
7/27/2021Listed for sale$439,900+69.5%$166/sqft
Source: NTREIS #14635443 Report a problem
8/5/2014Sold--
Source: Agent Provided Report a problem
7/5/2014Listed for sale$259,500$98/sqft
Source: Keller Williams Realty #12173901 Report a problem

Public tax history

YearProperty taxesTax assessment
2025$3,266 -18.4%$281,150
2024$4,005 -9.1%$281,150 -3.4%
2023$4,405 -14.5%$291,071 +14.5%
2022$5,151 -34%$254,305 -23.8%
2021$7,805 +4.4%$333,771 +5.5%
2020$7,478 +2.9%$316,317 -0.6%
2019$7,269 -2.4%$318,187 +0.9%
2018$7,451 +2.9%$315,369 +2.5%
2017$7,240 +8.6%$307,671 +11.1%
2016$6,666 +19.4%$276,927 -2.7%
2015$5,581 $284,685 +23.5%
2014$5,581 $230,600
2013-- $230,600 +0.5%
2012-- $229,400
2011-- $229,400 -0.3%
2010-- $230,100 -5.2%
2009-- $242,700 +4.3%
2008-- $232,700
2007-- $232,700
2006-- $232,700
2005-- $232,700
2004-- $232,700
2003-- $232,700 -3.2%
2002-- $240,500 +10.1%
2001-- $218,400 +11.2%
2000-- $196,400

Find assessor info on the county website

Monthly payment

Est. payment
$2,896/mo
Principal & interest
$2264
Property taxes
$632
More affordability toolsChevron Right

Estimated market value

Not available

Estimated sales range

Not available

Not available

Climate risks

Explore flood, wildfire, and other predictive climate risk information for this property on First Street®️.

Neighborhood: North

Nearby schools

Peach Elementary School
Grades PK-60.5 miles
3/10
GreatSchools® Rating
Test Score Rating
2/10
Student Progress Rating
4/10
Nichols Junior High School
Grades 7-80.5 miles
3/10
GreatSchools® Rating
Test Score Rating
3/10
Student Progress Rating
3/10
Lamar High School
Grades 9-122.1 miles
2/10
GreatSchools® Rating
Test Score Rating
3/10
College Readiness Rating
2/10
Student Progress Rating
2/10