<p>Yes, it’s all possible! Detached Federal porch-front offering 3 bedrooms, 3.5 baths & more than 2,000 square feet of finished living space across three levels. Generously proportioned living & dining areas, hardwood floors & an updated kitchen with granite countertops. The versatile finished lower level includes a full bath & separate rear entrance—ideal for guests, a home office or recreation space.</p> <p>Secure, fenced off-street parking for two cars doubles as private outdoor entertaining space. Substantial improvements include a replaced roof with added insulation & reflective coating (2016), custom front-window shutters, replacement of the lead water-service line with copper piping (2020), fresh interior paint & new lower-level carpeting (2026).</p> <p>Select rooms enjoy views toward the U.S. Capitol and Washington Monument. Convenient to Capitol Hill, Anacostia Park, Potomac Ave Metro Station, Metrobus service & major commuter routes, including I-295 and I-395.</p> <p>BUYER INCENTIVE: This home is eligible for 100% conventional financing with a $5,000 lender credit (no MI, no income limit & offering competitive rate!) through one of our mortgage partners. Ask agent for details!</p>
For sale
Price cut: $25.1K (9/29)
$499,900
2317 Minnesota Ave SE, Washington, DC 20020
3beds
2,080sqft
Single Family Residence
Built in 1928
2,750 Square Feet Lot
$499,900 Zestimate®
$240/sqft
$-- HOA
What's special
New lower-level carpetingDetached federal porch-frontFresh interior paintHardwood floorsCustom front-window shutters
- 69 days
- 339
- 45
Zillow last checked:
Listing updated:
Listed by:
Morgan Knull 202-431-9867,
RE/MAX Gateway, LLC
Source: Bright MLS,MLS#: DCDC2276566
Facts & features
Interior
Bedrooms & bathrooms
- Bedrooms: 3
- Bathrooms: 4
- Full bathrooms: 3
- 1/2 bathrooms: 1
- Main level bathrooms: 1
Basement
- Area: 600
Heating
- Central, Natural Gas
Cooling
- Central Air, Electric
Appliances
- Included: Microwave, Dishwasher, Disposal, Dryer, Ice Maker, Refrigerator, Cooktop, Washer, Electric Water Heater
- Laundry: Dryer In Unit, Washer In Unit
Features
- Kitchen - Gourmet, Primary Bath(s), Upgraded Countertops, Crown Molding, High Ceilings, Tray Ceiling(s), Vaulted Ceiling(s)
- Flooring: Hardwood, Ceramic Tile, Carpet, Wood
- Basement: Exterior Entry,Rear Entrance,Finished
- Number of fireplaces: 1
Interior area
- Total structure area: 2,080
- Total interior livable area: 2,080 sqft
- Finished area above ground: 1,480
- Finished area below ground: 600
Property
Parking
- Total spaces: 2
- Parking features: Enclosed, Crushed Stone, Secured, Off Street
Accessibility
- Accessibility features: None
Features
- Levels: Three
- Stories: 3
- Patio & porch: Porch
- Pool features: None
- Fencing: Full,Privacy,Wood
Lot
- Size: 2,750 Square Feet
- Features: Unknown Soil Type
Details
- Additional structures: Above Grade, Below Grade
- Parcel number: 5578//0023
- Zoning: MU-4
- Zoning description: Mixed-Use Zone 4
- Special conditions: Standard
Construction
Type & style
- Home type: SingleFamily
- Architectural style: Federal
- Property subtype: Single Family Residence
Materials
- Brick
- Foundation: Slab
- Roof: Shingle
Condition
- Very Good
- New construction: No
- Year built: 1928
- Major remodel year: 2016
Utilities & green energy
- Sewer: Public Sewer
- Water: Public
Community & HOA
Community
- Security: Smoke Detector(s)
- Subdivision: Fairlawn
HOA
- Has HOA: No
Location
- Region: Washington
Financial & listing details
- Price per square foot: $240/sqft
- Tax assessed value: $634,000
- Annual tax amount: $5,466
- Date on market: 7/31/2026
- Listing agreement: Exclusive Right To Sell
- Listing terms: Conventional,Cash,FHA,VA Loan
- Exclusions: Decorative Fireplace Has Not Been Used For Wood Burning In Recent Years
- Ownership: Fee Simple
Estimated market value
$499,900
$475,000 - $525,000
$5,200/mo
Price history
| Date | Event | Price |
|---|---|---|
| 9/29/2026 | Price change | $499,900-4.8%$240/sqft |
Source:  Bright MLS #DCDC2276566 Report a problem Bright MLS #DCDC2276566 Report a problem | ||
| 9/17/2026 | Price change | $525,000-4.5%$252/sqft |
Source: Bright MLS #DCDC2276566 Report a problem | ||
| 7/31/2026 | Listed for sale | $549,500+21.8%$264/sqft |
Source: Bright MLS #DCDC2276566 Report a problem | ||
| 5/13/2024 | Listing removed | -- |
Source: Zillow Rentals Report a problem | ||
| 4/25/2024 | Listed for rent | $2,950$1/sqft |
Source: Zillow Rentals Report a problem | ||
| 3/7/2024 | Listing removed | -- |
Source: Zillow Rentals Report a problem | ||
| 2/23/2024 | Listed for rent | $2,950+7.3%$1/sqft |
Source: Zillow Rentals Report a problem | ||
| 1/12/2021 | Listing removed | -- |
Source:  Bright MLS Report a problem Bright MLS Report a problem | ||
| 12/16/2020 | Listed for rent | $2,750$1/sqft |
Source: Choice Property Management Services LLC #DCDC501024 Report a problem | ||
| 7/21/2016 | Sold | $451,000+2.7%$217/sqft |
Source: Public Record Report a problem | ||
| 6/16/2016 | Pending sale | $439,000$211/sqft |
Source: Fairfax Realty Inc. #DC9663384 Report a problem | ||
| 5/24/2016 | Listed for sale | $439,000+119.5%$211/sqft |
Source: Fairfax Realty Inc. #DC9663384 Report a problem | ||
| 4/8/2016 | Sold | $200,000$96/sqft |
Source: Public Record Report a problem | ||
Public tax history
| Year | Property taxes | Tax assessment |
|---|---|---|
| 2026 | $5,466 +0.1% | $643,020 +0.1% |
| 2025 | $5,458 +0.5% | $642,090 +0.5% |
| 2024 | $5,433 +5.4% | $639,200 +5.4% |
| 2023 | $5,154 +9.7% | $606,350 +9.7% |
| 2022 | $4,699 +5.3% | $552,850 +5.3% |
| 2021 | $4,464 +18.5% | $525,200 +1.2% |
| 2020 | $3,767 +14.6% | $518,850 +12.8% |
| 2018 | $3,288 +41.8% | $460,140 +7.8% |
| 2017 | $2,319 +240.7% | $426,940 +78.6% |
| 2016 | $681 +9.8% | $239,040 +9.7% |
| 2015 | $620 +9% | $217,820 +6.8% |
| 2014 | $569 -6.2% | $204,010 -3.7% |
| 2013 | $606 +4.7% | $211,760 -4.9% |
| 2012 | $579 | $222,560 |
| 2011 | $579 +21% | $222,560 -18.3% |
| 2010 | $479 +10% | $272,440 -7.9% |
| 2009 | $435 +8.5% | $295,850 +39.9% |
| 2007 | $401 +5.2% | $211,500 +24.1% |
| 2006 | $381 -17.4% | $170,410 +4.7% |
| 2005 | $462 +12% | $162,780 +24.1% |
| 2004 | $412 +12% | $131,170 +23% |
| 2003 | $368 +13% | $106,660 +9% |
| 2002 | $326 +18.3% | $97,854 +12% |
| 2001 | $275 | $87,370 |
Find assessor info on the county website
Monthly payment
Est. payment
Payment breakdown
Explore the cost of this home by adjusting the details. Changes won't be saved.Climate risks
Neighborhood: Randle Highlands
Nearby schools
Schools provided by the listing agent
- District: District Of Columbia Public Schools
Source: Bright MLS. This data may not be complete. We recommend contacting the local school district to confirm school assignments for this home.
- $356,4002 bd1 ba1k sqft2313 Minnesota Ave SE, Washington, DC 20020Off Market
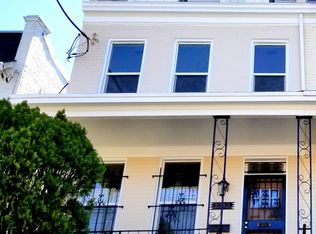
- $427,4003 bd1 ba1.3k sqft2319 Minnesota Ave SE, Washington, DC 20020Off Market
- $464,5005 bd2 ba1.4k sqft2311 Minnesota Ave SE, Washington, DC 20020Off Market
- $379,0003 bd1 ba1.7k sqft2307 Minnesota Ave SE, Washington, DC 20020Off Market
Similar homes
- $500,0003 bd3 ba1.4k sqft1910 T Pl SE, Washington, DC 20020For Sale

 MLS ID #DCDC2282834, Yo-G Gozner, Compass. Bright MLS
 - $475,0003 bd4 ba1.9k sqft2210 Bryan Pl SE, Washington, DC 20020For Sale
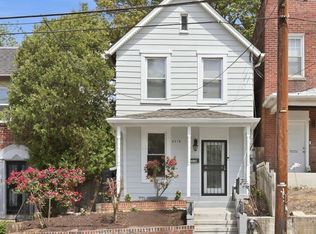 MLS ID #DCDC2282398, Gregory Hangemanole, Long & Foster Real Estate, Inc.. Bright MLS
 - $525,0003 bd3 ba1k sqft1712 U St SE, Washington, DC 20020For Sale
 MLS ID #DCDC2279102, Shane Brownell, RE/MAX Executives. Bright MLS
 - $525,0004 bd3 ba1.7k sqftHillcrest, Washington, DC 20020For Sale
 MLS ID #DCDC2284146, Melanie Casanova, Compass. Bright MLS
 - $470,0005 bd4 ba2.2k sqft4203 Shell St, Capitol Heights, MD 20743For SaleMLS ID #MDPG2220200, John K Ihe-Jurobi, Fairfax Realty Premier. Bright MLS
- $659,9003 bd4 ba2.4k sqft3722 Camden St SE, Washington, DC 20020For SaleMLS ID #DCDC2271106, Aaron Adams, Keller Williams Capital Properties. Bright MLS
- $511,5004 bd5 ba2.3k sqft1207 Trenton Pl SE, Washington, DC 20032For SaleMLS ID #DCDC2282258, Matthew Paschall, Compass. Bright MLS
- $399,9004 bd3 ba1.3k sqft932 Southern Ave SE, Washington, DC 20032For SaleMLS ID #DCDC2285250, Joi Nicholas, KW Metro Center. Bright MLS
- $484,9993 bd3 ba1.3k sqft331 34th Pl NE, Washington, DC 20019For SaleMLS ID #DCDC2279916, MIKE CRAIG, NHT Real Estate LLC. Bright MLS
- $535,0004 bd4 ba2.3k sqft422 58th St NE, Washington, DC 20019For SaleMLS ID #DCDC2269528, Lisa Mays, Compass. Bright MLS
- $470,0003 bd4 ba1.8k sqft1719 Shamrock Ave, Capitol Heights, MD 20743For SaleMLS ID #MDPG2218266, Sonja James, Samson Properties. Bright MLS
- $499,0003 bd3 ba1.7k sqft2900 64th Ave, Landover, MD 20785For SaleMLS ID #MDPG2215676, Jen Angotti, Compass. Bright MLS
- $374,0003 bd2 ba1.1k sqft844 50th Pl NE, Washington, DC 20019For SaleMLS ID #DCDC2286754, Jonathan Eng, Century 21 Redwood Realty. Bright MLS
- $649,5005 bd4 ba3k sqft1242 Anacostia Rd SE, Washington, DC 20019For SaleMLS ID #DCDC2245630, Trish Diggs, Serhant. Bright MLS
- $449,9004 bd4 ba1.7k sqft1052 Owens Rd, Oxon Hill, MD 20745For SaleMLS ID #MDPG2218998, Kassandra Cardozo, Spring Hill Real Estate, LLC.. Bright MLS
- $549,0003 bd3 ba1.4k sqft1740 L St NE, Washington, DC 20002For SaleMLS ID #DCDC2276322, Mr. Brent Jackson, TTR Sotheby's International Realty. Bright MLS
- $369,9003 bd2 ba1.2k sqft1900 Savannah Pl SE, Washington, DC 20020For SaleMLS ID #DCDC2268164, Eldad Moraru, Compass. Bright MLS
- $699,0004 bd4 ba2.8k sqft3127 G St SE, Washington, DC 20019For SaleMLS ID #DCDC2282270, Ryan Butler, Keller Williams Capital Properties. Bright MLS
- $549,9002 bd3 ba1k sqft1705 D St SE #1, Washington, DC 20003For SaleMLS ID #DCDC2276458, Ty Voyles, Keller Williams Capital Properties. Bright MLS
- $510,0004 bd3 ba2.4k sqft13106 Parkridge Cir, Fort Washington, MD 20744For SaleMLS ID #MDPG2215034, Mitzi Henson, Taylor Properties. Bright MLS
