Welcome to your dream home in the charming neighborhood of Countryside! This meticulously maintained single family residence offers comfort, convenience, and a touch of elegance. Boasting 3 bedrooms and 2 bathrooms, this 1,890 square foot gem is the epitome of modern living. Step inside and be captivated by the spacious and open floorplan that allows for seamless flow between the living spaces. The heart of the home is the updated kitchen, which is equipped with all the amenities a home chef could desire. One of the standout features of this property is the attention given to essential updates. The home's wiring was thoughtfully updated in 2019, and it is wired for a whole house generator, ensuring your comfort and safety during any power outage. In 2012, the plumbing was meticulously updated, providing peace of mind for years to come. You'll be delighted to find that all the windows have been replaced with double-paned glass, enhancing energy efficiency and sound insulation. The added bonus of hurricane shutters offers protection and security during inclement weather. The thoughtfully designed split floorplan places the master suite in a private wing of its own. The master bedroom is a serene retreat, and the en-suite bathroom features a spacious walk-in shower. With tile floors throughout the home, cleaning is a breeze, and allergens are kept at bay. Enjoy the Florida lifestyle to the fullest with the covered screen back porch, perfect for relaxing evenings or entertaining guests. The front courtyard adds a touch of elegance to the entrance, creating a welcoming ambiance for visitors. Outdoor enthusiasts will appreciate the expansive fenced yard, ideal for family gatherings, pets, or gardening endeavors. The lush landscaping, complemented by an irrigation system, showcases the care and attention that has been invested in creating a verdant oasis. Located in the sought-after Countryside neighborhood, this property offers the perfect blend of tranquility and accessibility. Nearby amenities include parks, shopping centers, and excellent schools, ensuring that all your needs are within reach. Don't miss out on the opportunity to make this meticulously updated and well-appointed home your own. Contact us today to schedule a viewing and experience firsthand the comfort and sophistication that this property exudes. Your Florida dream lifestyle awaits!
Sold for $440,500
$440,500
2317 MOORE HAVEN DRIVE E, CLEARWATER, FL 33763
3beds
1,489sqft
Single Family Residence
Built in 1974
8,999 Square Feet Lot
$444,600 Zestimate®
$296/sqft
$2,396 Estimated rent
Home value
$444,600
$422,000 - $467,000
$2,396/mo
Zestimate® history
Owner options
List your home for rent
$2,396/mo
Rent Zestimate®
Find your next renter with Zillow Rental Manager. Plus, with online applications, you can quickly screen prospective tenants – for free.
$2,396/mo
Rent Zestimate®
Refinance and save
$3,102/mo
Est. payment
Refinancing to a lower rate could help reduce your monthly payments and save thousands over the life of the loan.
$3,102/mo
Est. payment
Explore your selling options
Work with a Zillow partner agent
Leverage their expertise and Zillow's premium Showcase listings to get your home seen by more buyers.
Get startedList with your own agent
Get your home in front of millions of buyers by listing it on Zillow.
Learn how to do itSell it yourself
Take full control of how buyers see your home on Zillow by listing For Sale by Owner (FSBO).
List your homeWhat's special
Private wingOpen floorplanUpdated kitchenMaster suiteShopping centersMaster bedroomLush landscaping
Zillow last checked:
Listing updated:
Listed by:
Joseph Kipping, PA 813-600-1604,
EXP REALTY, LLC 888-883-8509,
Christina Kipping 813-789-0637,
EXP REALTY, LLC
Bought with:
Lancy Yu-Litton, 3211370
CHARLES RUTENBERG REALTY INC
Source: Stellar MLS,MLS#: T3466078 Originating MLS: Tampa
Originating MLS: Tampa
Facts & features
Interior
Bedrooms & bathrooms
- Bedrooms: 3
- Bathrooms: 2
- Full bathrooms: 2
Primary bedroom
- Features: Walk-In Closet(s)
- Level: First
- Dimensions: 11x15
Bedroom 2
- Features: Built-in Closet
- Level: First
- Dimensions: 11x13
Bedroom 3
- Features: Built-in Closet
- Level: First
- Dimensions: 11x12
Primary bathroom
- Level: First
- Dimensions: 11x9
Bathroom 2
- Level: First
- Dimensions: 8x8
Balcony porch lanai
- Level: First
- Dimensions: 15x18
Dining room
- Level: First
- Dimensions: 7x15
Family room
- Level: First
- Dimensions: 10x24
Foyer
- Level: First
- Dimensions: 5x4
Kitchen
- Level: First
- Dimensions: 9x9
Living room
- Level: First
- Dimensions: 13x18
Heating
- Central
Cooling
- Central Air
Appliances
- Included: Dishwasher, Microwave, Range, Refrigerator
Features
- Ceiling Fan(s)
- Flooring: Carpet, Tile, Hardwood
- Has fireplace: No
Interior area
- Total structure area: 2,277
- Total interior livable area: 1,489 sqft
Property
Parking
- Total spaces: 2
- Parking features: Driveway
- Attached garage spaces: 2
- Has uncovered spaces: Yes
Features
- Levels: One
- Stories: 1
- Exterior features: Sidewalk
- Has view: Yes
- View description: Trees/Woods
Lot
- Size: 8,999 Square Feet
- Dimensions: 75 x 120
- Residential vegetation: Mature Landscaping, Trees/Landscaped
Details
- Parcel number: 312816987260000440
- Zoning: RM-15
- Special conditions: None
Construction
Type & style
- Home type: SingleFamily
- Architectural style: Other,Patio
- Property subtype: Single Family Residence
Materials
- Block, Stucco
- Foundation: Slab
- Roof: Shingle
Condition
- New construction: No
- Year built: 1974
Utilities & green energy
- Sewer: Public Sewer
- Water: Public
- Utilities for property: BB/HS Internet Available, Cable Available, Cable Connected, Electricity Available, Electricity Connected, Public, Sewer Available, Sewer Connected, Water Available, Water Connected
Community & HOA
Community
- Pet fee: $0 monthly
- Subdivision: WOODGATE OF COUNTRYSIDE
HOA
- Has HOA: No
Location
- Region: Clearwater
Financial & listing details
- Price per square foot: $296/sqft
- Tax assessed value: $372,021
- Annual tax amount: $5,078
- Date on market: 8/17/2023
- Cumulative days on market: 8 days
- Listing terms: Cash,Conventional,FHA
- Ownership: Fee Simple
- Total actual rent: 0
- Electric utility on property: Yes
- Road surface type: Paved
Price history
| Date | Event | Price |
|---|---|---|
| 9/26/2023 | Sold | $440,500+1.3%$296/sqft |
Source:  Stellar MLS #T3466078 Report a problem Stellar MLS #T3466078 Report a problem | ||
| 8/27/2023 | Pending sale | $435,000$292/sqft |
Source: Stellar MLS #T3466078 Report a problem | ||
| 8/24/2023 | Listed for sale | $435,000$292/sqft |
Source: Stellar MLS #T3466078 Report a problem | ||
| 8/22/2023 | Pending sale | $435,000$292/sqft |
Source: Stellar MLS #T3466078 Report a problem | ||
| 8/17/2023 | Listed for sale | $435,000+74.1%$292/sqft |
Source: Stellar MLS #T3466078 Report a problem | ||
| 3/24/2021 | Listing removed | -- |
Source: Owner Report a problem | ||
| 5/13/2008 | Listing removed | $249,900$168/sqft |
Source: Owner Report a problem | ||
| 12/13/2007 | Listed for sale | $249,900+72.3%$168/sqft |
Source: Owner Report a problem | ||
| 4/10/2003 | Sold | $145,000+52.6%$97/sqft |
Source: Public Record Report a problem | ||
| 11/6/1998 | Sold | $95,000$64/sqft |
Source: Public Record Report a problem | ||
Public tax history
| Year | Property taxes | Tax assessment |
|---|---|---|
| 2025 | $6,149 +5.5% | $360,079 +2.9% |
| 2024 | $5,829 +5.8% | $349,931 +34.4% |
| 2023 | $5,510 +8.5% | $260,304 +10% |
| 2022 | $5,078 +11.6% | $236,640 +10% |
| 2021 | $4,548 +8.5% | $215,127 +10% |
| 2020 | $4,190 +8.1% | $195,570 +10% |
| 2019 | $3,876 | $177,791 -14.7% |
| 2018 | $3,876 +16.4% | $208,394 +7.4% |
| 2017 | $3,330 +12% | $193,992 +20.1% |
| 2016 | $2,972 +10.6% | $161,490 +18.5% |
| 2015 | $2,687 +9.5% | $136,315 +10% |
| 2014 | $2,453 +13.7% | $123,919 +23.5% |
| 2013 | $2,157 +10% | $100,359 +10% |
| 2012 | $1,961 | $91,274 -9.3% |
| 2011 | -- | $100,652 -16.4% |
| 2010 | -- | $120,349 -4.6% |
| 2009 | -- | $126,130 -26% |
| 2008 | $3,471 | $170,500 -11.7% |
| 2007 | -- | $193,100 +30.4% |
| 2005 | -- | $148,100 +14.6% |
| 2004 | $2,968 +105.4% | $129,200 +10.4% |
| 2003 | $1,445 -1.6% | $117,000 +12.3% |
| 2002 | $1,469 | $104,200 +7% |
| 2001 | $1,469 +4.7% | $97,400 +8.8% |
| 2000 | $1,403 | $89,500 |
Find assessor info on the county website
Neighborhood: Woodgate
Nearby homes
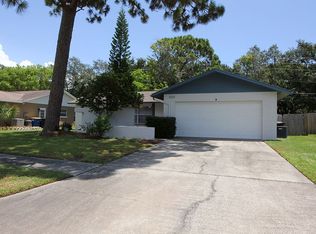
- $459,7003 bd2 ba2.1k sqft2323 Moore Haven Dr E, Clearwater, FL 33763Off Market
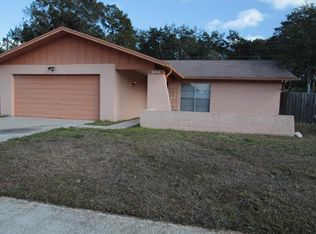
- $460,9004 bd2 ba1.5k sqft2311 Moore Haven Dr E, Clearwater, FL 33763Off Market
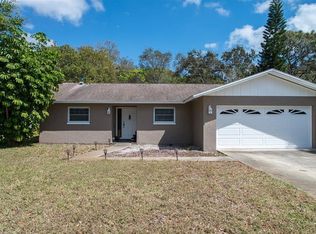
- $483,4004 bd2 ba1.6k sqft2329 Moore Haven Dr E, Clearwater, FL 33763Off Market
- $479,700-- bd2 ba1.6k sqft2389 Timbercrest Cir S, Clearwater, FL 33763Off Market
- $384,800-- bd2 ba1.4k sqft2390 Willow Tree Trl, Clearwater, FL 33763Off Market
- $458,200-- bd2 ba1.5k sqft2335 Moore Haven Dr E, Clearwater, FL 33763Off Market
- $407,100-- bd2 ba1.4k sqft2383 Timbercrest Cir S, Clearwater, FL 33763Off Market
- $449,500-- bd2 ba2.1k sqft2384 Willow Tree Trl, Clearwater, FL 33763Off Market
Nearby schools
GreatSchools rating
- 8/10Leila Davis Elementary SchoolGrades: PK-5Distance: 1.5 mi
- 6/10Safety Harbor Middle SchoolGrades: 6-8Distance: 3 mi
- 5/10Countryside High SchoolGrades: PK,9-12Distance: 2 mi
Schools provided by the listing agent
- Elementary: Leila G Davis Elementary-PN
- Middle: Safety Harbor Middle-PN
- High: Countryside High-PN
Source: Stellar MLS. This data may not be complete. We recommend contacting the local school district to confirm school assignments for this home.
Get a cash offer in 3 minutes
Find out how much your home could sell for in as little as 3 minutes with a no-obligation cash offer.
Estimated market value
$444,600
Get a cash offer in 3 minutes
Find out how much your home could sell for in as little as 3 minutes with a no-obligation cash offer.
Estimated market value
$444,600
- Florida
- Pinellas County
- Clearwater
- 33763
- Woodgate
- 2317 MOORE HAVEN DRIVE E
Nearby cities
Nearby neighborhoods
Nearby zip codes
Other Clearwater Topics
