Contractors and investors...or handy homeowners looking for a property you can finish yourself and make it your own...HERE IT IS! This home has been rebuilt from the foundation up. Started by the owners who were contractors, this home was never finished and is now ready for someone to come in and finish it. Whether you want to fix and flip or fix and own...this one won't take much. Electrical and plumbing are complete. Kitchen is partially finished, one bathroom is mostly finished, drywall is all up and mostly finished, the doors are included in the sale along with any other materials in the home. There is a detached 2 car garage on the property. The 3 plots are not all together but do go with this sale. There is a separate building on the property that is delapidated but not connected to anything so could be easily removed if needed. Don't miss your opportunity!
Active
$160,000
2317 N Map St, Arlington, IN 46104
3beds
1,922sqft
Residential, Single Family Residence
Built in 1920
2.62 Acres Lot
$-- Zestimate®
$83/sqft
$-- HOA
What's special
- 10 hours
- 99
- 13
Zillow last checked:
Listing updated:
Listed by:
Heather Hemphill 317-491-2582,
Key Realty Indiana
Source: MIBOR as distributed by MLS GRID,MLS#: 22124648
Facts & features
Interior
Bedrooms & bathrooms
- Bedrooms: 3
- Bathrooms: 2
- Full bathrooms: 2
- Main level bathrooms: 1
- Main level bedrooms: 1
Bedroom 2
- Features: Other
- Level: Upper
- Area: 100 Square Feet
- Dimensions: 10x10
Bedroom 3
- Features: Other
- Level: Main
- Area: 100 Square Feet
- Dimensions: 10x10
Other
- Features: Other
- Level: Main
- Area: 100 Square Feet
- Dimensions: 10x10
Kitchen
- Features: Other
- Level: Main
- Area: 100 Square Feet
- Dimensions: 10x10
Heating
- Zoned, Propane
Cooling
- Dual
Appliances
- Included: None, Electric Oven
Features
- Basement: Unfinished
Interior area
- Total structure area: 1,922
- Total interior livable area: 1,922 sqft
- Finished area below ground: 0
Property
Parking
- Total spaces: 24
- Parking features: Detached, Attached
- Attached garage spaces: 24
Features
- Levels: Two,One and One Half
- Stories: 1
- Has view: Yes
- View description: Trees/Woods
Lot
- Size: 2.62 Acres
- Features: Not In Subdivision
Details
- Has additional parcels: Yes
- Parcel number: 700524427004000006
- Special conditions: Fixer Upper,Sales Disclosure Not Required
- Horse amenities: None
Construction
Type & style
- Home type: SingleFamily
- Architectural style: Traditional
- Property subtype: Residential, Single Family Residence
Materials
- Cement Siding
- Foundation: Crawl Space
Condition
- Under Construction
- New construction: No
- Year built: 1920
Utilities & green energy
- Electric: 200+ Amp Service, Circuit Breakers
- Water: Private
Community & HOA
Community
- Subdivision: No Subdivision
HOA
- Has HOA: No
Location
- Region: Arlington
Financial & listing details
- Price per square foot: $83/sqft
- Tax assessed value: $226,900
- Annual tax amount: $1,246
- Date on market: 9/16/2026
- Cumulative days on market: 2 days
Estimated market value
Not available
Estimated sales range
Not available
Not available
Price history
| Date | Event | Price |
|---|---|---|
| 9/16/2026 | Listed for sale | $160,000+540%$83/sqft |
Source:  MIBOR as distributed by MLS GRID #22124648 Report a problem MIBOR as distributed by MLS GRID #22124648 Report a problem | ||
| 1/15/2021 | Sold | $25,000$13/sqft |
Source: MIBOR as distributed by MLS GRID #21749468 Report a problem | ||
| 12/3/2020 | Pending sale | $25,000$13/sqft |
Source: MIBOR as distributed by MLS GRID #21749468 Report a problem | ||
| 11/24/2020 | Price change | $25,000-16.7%$13/sqft |
Source: Berkshire Hathaway Home #21749468 Report a problem | ||
| 10/29/2020 | Listed for sale | $30,000$16/sqft |
Source: Berkshire Hathaway Home #21749468 Report a problem | ||
Public tax history
| Year | Property taxes | Tax assessment |
|---|---|---|
| 2025 | $1,213 +41.4% | $226,900 +0.5% |
| 2024 | $858 -59.9% | $225,700 +57.7% |
| 2023 | $2,139 +1055.3% | $143,100 +3.8% |
| 2022 | $185 +10% | $137,800 +107.5% |
| 2021 | $168 +7.7% | $66,400 +5.9% |
| 2020 | $156 +3.7% | $62,700 +3.5% |
| 2019 | $151 +10% | $60,600 +1.5% |
| 2018 | $137 +4.6% | $59,700 +1.5% |
| 2017 | $131 +1.1% | $58,800 +2.1% |
| 2016 | $129 -84% | $57,600 -12.2% |
| 2014 | $809 +166.8% | $65,600 -1.9% |
| 2013 | $303 +1.7% | $66,900 +3.9% |
| 2012 | $298 -1.4% | $64,400 +2.9% |
| 2011 | $302 +1.9% | $62,600 |
| 2010 | $297 -2.6% | $62,600 |
| 2009 | $305 +3.1% | $62,600 +3% |
| 2007 | $296 -42.2% | $60,800 -10.1% |
| 2006 | $512 | $67,600 +37.4% |
| 2005 | -- | $49,200 |
Find assessor info on the county website
Monthly payment
Est. payment
Payment breakdown
Explore the cost of this home by adjusting the details. Changes won't be saved.Climate risks
Neighborhood: 46104
Nearby schools
Schools provided by the listing agent
- Elementary: Rushville Elementary School West
- Middle: Benjamin Rush Middle School
Source: MIBOR as distributed by MLS GRID. This data may not be complete. We recommend contacting the local school district to confirm school assignments for this home.
Similar homes
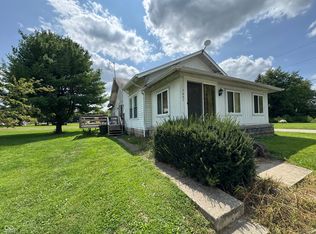
- $170,0003 bd2 ba1.7k sqft820 W 9th St, Rushville, IN 46173For Sale By Owner
- $155,0003 bd1 ba1.3k sqft514 N Harrison St, Rushville, IN 46173Active
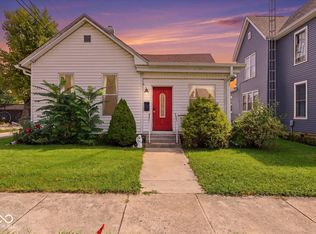 MLS ID #22125999, Adam Barlow, FULL CANOPY REAL ESTATE, LLC. MIBOR as distributed by MLS GRID
 - $175,0002 bd1 ba2k sqft203 N Washington St, Morristown, IN 46161Active
 MLS ID #22126214, Erika Shepherd, Abel Realty LLC. MIBOR as distributed by MLS GRID
 - $179,9003 bd2 ba1.6k sqft7694 E 500 N, Manilla, IN 46150Active
 MLS ID #22122648, Debbie Yozipovich, F.C. Tucker Company. MIBOR as distributed by MLS GRID
