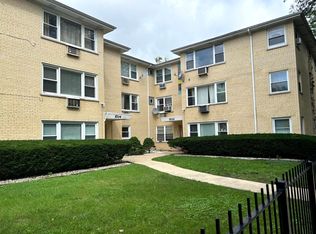
Experience effortless living in this freshly decorated 2-bedroom, 1-bath condo featuring real hardwood floors throughout. The bright, open-concept layout includes a large living room with a private balcony and a dining area that flows into the wood cabinet kitchen. Both bedrooms are generously sized, complemented by a classic ceramic tiled full bath. Located in a well-maintained building, this unit offers laundry and storage on the same floor, easy elevator access, and included covered parking. Pets are welcome, and with low assessments and immediate availability, this home is ready for your offer today!!!!!!!Rentals allowed after living in unit for 2 years!!!!!!
Contingent
$199,900
2317 N Neva Ave APT 102A, Chicago, IL 60707
2beds
1,000sqft
Condominium, Single Family Residence
Built in 1972
-- sqft lot
$199,800 Zestimate®
$200/sqft
$263/mo HOA
What's special
Private balconyBright open-concept layoutFreshly decoratedReal hardwood floors throughout
- 86 days
- 46
- 0
Likely to sell faster than
Zillow last checked:
Listing updated:
Listed by:
David Hejnowski 773-520-3030,
RE/MAX FUTURE
Source: MRED as distributed by MLS GRID,MLS#: 12718948
Facts & features
Interior
Bedrooms & bathrooms
- Bedrooms: 2
- Bathrooms: 1
- Full bathrooms: 1
Rooms
- Room types: No additional rooms
Primary bedroom
- Features: Flooring (Hardwood)
- Level: Main
- Area: 180 Square Feet
- Dimensions: 15X12
Bedroom 2
- Features: Flooring (Hardwood)
- Level: Main
- Area: 110 Square Feet
- Dimensions: 11X10
Dining room
- Features: Flooring (Hardwood)
- Level: Main
- Area: 120 Square Feet
- Dimensions: 12X10
Kitchen
- Features: Kitchen (Eating Area-Breakfast Bar), Flooring (Hardwood)
- Level: Main
- Area: 100 Square Feet
- Dimensions: 10X10
Living room
- Features: Flooring (Hardwood)
- Level: Main
- Area: 204 Square Feet
- Dimensions: 17X12
Heating
- Electric, Baseboard, Indv Controls
Cooling
- Wall Unit(s)
Appliances
- Included: Range, Microwave, Refrigerator
- Laundry: Common Area, Sink
Features
- Basement: None
Interior area
- Total structure area: 0
- Total interior livable area: 1,000 sqft
Property
Parking
- Total spaces: 1
- Parking features: Garage Door Opener, Yes, Attached, Garage
- Attached garage spaces: 1
- Has uncovered spaces: Yes
Accessibility
- Accessibility features: No Disability Access
Details
- Parcel number: 13311070241114
- Special conditions: None
Construction
Type & style
- Home type: Condo
- Property subtype: Condominium, Single Family Residence
Materials
- Brick
Condition
- New construction: No
- Year built: 1972
Utilities & green energy
- Electric: Circuit Breakers
- Sewer: Public Sewer
- Water: Lake Michigan
Community & HOA
Community
- Subdivision: Oakfield West
HOA
- Has HOA: Yes
- Amenities included: Coin Laundry, Elevator in Residence, Storage, Elevator(s), Intercom
- Services included: Water, Insurance, Exterior Maintenance, Lawn Care, Scavenger, Snow Removal
- HOA fee: $263 monthly
Location
- Region: Chicago
Financial & listing details
- Price per square foot: $200/sqft
- Tax assessed value: $152,890
- Date on market: 7/30/2026
- Ownership: Condo
Estimated market value
$199,800
$190,000 - $210,000
$1,842/mo
Price history
| Date | Event | Price |
|---|---|---|
| 8/6/2026 | Contingent | $199,900$200/sqft |
Source:  MRED as distributed by MLS GRID #12718948 Report a problem | ||
| 7/30/2026 | Listed for sale | $199,900+33.3%$200/sqft |
Source: MRED as distributed by MLS GRID #12718948 Report a problem | ||
| 11/24/2004 | Sold | $150,000+120.6%$150/sqft |
Source: Public Record Report a problem | ||
| 2/9/1995 | Sold | $68,000$68/sqft |
Source: Public Record Report a problem | ||
Public tax history
| Year | Property taxes | Tax assessment |
|---|---|---|
| 2024 | -- | $15,289 +118.4% |
| 2023 | -- | $6,999 |
| 2022 | -- | $6,999 |
| 2021 | -- | $6,999 +52.8% |
| 2020 | -- | $4,581 -11% |
| 2019 | -- | $5,150 |
| 2018 | -- | $5,150 +8.1% |
| 2017 | -- | $4,763 |
| 2016 | $51 +4.1% | $4,763 |
| 2015 | $49 -0.6% | $4,763 -0.3% |
| 2014 | $49 -0.4% | $4,778 |
| 2013 | $49 | $4,778 -16.9% |
| 2012 | -- | $5,753 -47.3% |
| 2011 | $1,443 +1% | $10,918 |
| 2010 | $1,428 +14% | $10,918 -10% |
| 2009 | $1,252 +2.8% | $12,131 -2.6% |
| 2008 | $1,218 +3.2% | $12,458 -5.1% |
| 2007 | $1,181 +0.8% | $13,127 |
| 2006 | $1,171 -2.2% | $13,127 +43.4% |
| 2005 | $1,198 +22.3% | $9,156 |
| 2004 | $979 +11.2% | $9,156 |
| 2003 | $881 +93.4% | $9,156 +15.2% |
| 2002 | $455 -6.7% | $7,947 |
| 2001 | $488 -8.8% | $7,947 |
| 2000 | $535 +0% | $7,947 +18% |
| 1999 | $535 | $6,734 |
Find assessor info on the county website
Monthly payment
Est. payment
Payment breakdown
Explore the cost of this home by adjusting the details. Changes won't be saved.Climate risks
Neighborhood: Galewood
Nearby schools
- $189,000-- bd-- ba-- sqft2317 N Neva Ave APT 101A, Chicago, IL 60707Off Market
- $187,800-- bd-- ba-- sqft2317 N Neva Ave APT 103, Chicago, IL 60707Off Market
- $150,000-- bd-- ba-- sqft2317 N Neva Ave APT 104A, Chicago, IL 60707Sold
- $187,800-- bd-- ba-- sqft2317 N Neva Ave APT 107A, Chicago, IL 60707Off Market
Similar homes
- $199,9002 bd1 ba1.1k sqft3143 N Nashville Ave APT 3E, Chicago, IL 60634Active
 MLS ID #12734686, Greg Koza, ABR, HomeSmart Connect LLC. MRED as distributed by MLS GRID
- $240,0002 bd1 ba1k sqft8559 W Rascher Ave Unit 2n, Chicago, IL 60656Re-activated
 MLS ID #12502668, Yevhen Hurtovyi, Realta Real Estate. MRED as distributed by MLS GRID
- $182,0002 bd1 ba850 sqft5700 W Montrose Ave APT 1C, Chicago, IL 60634Active
 MLS ID #12733925, Ernesto Escalante, Charles Rutenberg Realty. MRED as distributed by MLS GRID
- $169,9002 bd1 ba900 sqft5601 W Byron St #A, Chicago, IL 60634Active
 MLS ID #12750165, Luz Hoyos, New Century Management & Re Co. MRED as distributed by MLS GRID
