Located in Forest Heights one, of Portland’s most desirable neighborhoods, this beautifully updated 7-bedroom, 3.5-bath home offers rare flexibility with two full kitchens—perfect for multigenerational living, guest quarters, extended stay hosting or rent it out! Inside, enjoy sprawling hardwood floors, new carpet, and a fully remodeled kitchen and bathrooms with custom finishes throughout. A stunning gas fireplace, custom pantry, and updated stair railing add style and function. Major systems were replaced in 2018 (furnace, AC, water heater) with a second furnace added as well and the exterior was freshly painted in 2025 with new gutters and stained decking. A 50 year Presidential roof was installed in 2014. Enjoy over 4 miles of HOA-maintained private trails, 200+ acres of green space such as Mill Pond Park, and a weekday shuttle to Sunset Transit Center—all part of the community's unmatched amenities. With peaceful surroundings, top-rated schools, and easy access to downtown, this move-in-ready home is a standout in one of Portland’s premier neighborhoods. [Home Energy Score = 3. HES Report at https://rpt.greenbuildingregistry.com/hes/OR10241184]
Sold
$1,289,300
2317 NW Birkendene St, Portland, OR 97229
7beds
4,207sqft
Residential, Single Family Residence
Built in 1995
8,276 Square Feet Lot
$1,275,200 Zestimate®
$306/sqft
$5,209 Estimated rent
Home value
$1,275,200
$1.19M - $1.38M
$5,209/mo
Zestimate® history
Owner options
List your home for rent
$5,209/mo
Rent Zestimate®
Find your next renter with Zillow Rental Manager. Plus, with online applications, you can quickly screen prospective tenants – for free.
$5,209/mo
Rent Zestimate®
Refinance and save
$8,920/mo
Est. payment
Refinancing to a lower rate could help reduce your monthly payments and save thousands over the life of the loan.
$8,920/mo
Est. payment
Explore your selling options
Work with a Zillow partner agent
Leverage their expertise and Zillow's premium Showcase listings to get your home seen by more buyers.
Get startedList with your own agent
Get your home in front of millions of buyers by listing it on Zillow.
Learn how to do itSell it yourself
Take full control of how buyers see your home on Zillow by listing For Sale by Owner (FSBO).
List your homeWhat's special
Stunning gas fireplaceCustom finishesRemodeled kitchen and bathroomsSprawling hardwood floorsTwo full kitchensNew carpetNew gutters
Zillow last checked:
Listing updated:
Listed by:
Andrew Ramey 971-400-8942,
Works Real Estate
Bought with:
Donna Johnson, 201228556
Cascade Hasson Sotheby's International Realty
Source: RMLS (OR),MLS#: 278112209
Facts & features
Interior
Bedrooms & bathrooms
- Bedrooms: 7
- Bathrooms: 4
- Full bathrooms: 3
- Partial bathrooms: 1
- Main level bathrooms: 1
Rooms
- Room types: 2nd Kitchen, Office, Bedroom 5, Bedroom 2, Bedroom 3, Dining Room, Family Room, Kitchen, Living Room, Primary Bedroom
Primary bedroom
- Features: Bathroom, Ceiling Fan, Walkin Closet, Wallto Wall Carpet
- Level: Upper
- Area: 306
- Dimensions: 18 x 17
Bedroom 2
- Features: Closet, Wallto Wall Carpet
- Level: Upper
- Area: 225
- Dimensions: 15 x 15
Bedroom 3
- Features: Wallto Wall Carpet
- Level: Upper
- Area: 168
- Dimensions: 14 x 12
Bedroom 5
- Features: Closet, Wallto Wall Carpet
- Level: Lower
- Area: 247
- Dimensions: 19 x 13
Dining room
- Features: French Doors, Hardwood Floors
- Level: Main
- Area: 156
- Dimensions: 13 x 12
Family room
- Features: Fireplace, Hardwood Floors
- Level: Main
- Area: 221
- Dimensions: 17 x 13
Kitchen
- Features: Hardwood Floors, Microwave, Trash Compactor, Updated Remodeled, Quartz
- Level: Main
- Area: 483
- Width: 21
Living room
- Features: Central Vacuum, Fireplace, Hardwood Floors
- Level: Main
- Area: 221
- Dimensions: 17 x 13
Office
- Features: Hardwood Floors, Closet
- Level: Main
- Area: 196
- Dimensions: 14 x 14
Heating
- Forced Air, Fireplace(s)
Cooling
- Central Air
Appliances
- Included: Dishwasher, Free-Standing Range, Free-Standing Refrigerator, Gas Appliances, Microwave, Plumbed For Ice Maker, Range Hood, Stainless Steel Appliance(s), Washer/Dryer, Trash Compactor, Gas Water Heater
- Laundry: Laundry Room
Features
- Ceiling Fan(s), Central Vacuum, Soaking Tub, Granite, Closet, Updated Remodeled, Quartz, Bathroom, Walk-In Closet(s)
- Flooring: Hardwood, Laminate, Wall to Wall Carpet
- Doors: French Doors
- Windows: Double Pane Windows, Vinyl Frames
- Basement: Daylight,Finished,Full
- Number of fireplaces: 3
- Fireplace features: Gas
Interior area
- Total structure area: 4,207
- Total interior livable area: 4,207 sqft
Property
Parking
- Total spaces: 3
- Parking features: Driveway, RV Boat Storage, Garage Door Opener, Attached
- Attached garage spaces: 3
- Has uncovered spaces: Yes
Accessibility
- Accessibility features: Accessible Entrance, Bathroom Cabinets, Garage On Main, Kitchen Cabinets, Natural Lighting, Accessibility
Features
- Stories: 3
- Patio & porch: Covered Deck, Deck, Patio, Porch
- Exterior features: Yard
- Has view: Yes
- View description: Mountain(s), Trees/Woods
Lot
- Size: 8,276 Square Feet
- Features: Gentle Sloping, Greenbelt, Level, Private, Wooded, SqFt 7000 to 9999
Details
- Additional structures: RVBoatStorage, SeparateLivingQuartersApartmentAuxLivingUnit
- Parcel number: R218646
- Zoning: R10
Construction
Type & style
- Home type: SingleFamily
- Architectural style: Contemporary,Traditional
- Property subtype: Residential, Single Family Residence
Materials
- Wood Composite, Wood Siding
- Foundation: Concrete Perimeter, Slab
- Roof: Composition
Condition
- Resale,Updated/Remodeled
- New construction: No
- Year built: 1995
Utilities & green energy
- Gas: Gas
- Sewer: Public Sewer
- Water: Public
- Utilities for property: Cable Connected
Community & HOA
Community
- Security: Entry, Security System, Sidewalk
HOA
- Has HOA: Yes
- Amenities included: Commons
- HOA fee: $423 semi-annually
Location
- Region: Portland
Financial & listing details
- Price per square foot: $306/sqft
- Tax assessed value: $1,010,170
- Annual tax amount: $18,058
- Date on market: 7/18/2025
- Cumulative days on market: 17 days
- Listing terms: Cash,Conventional,FHA,VA Loan
- Road surface type: Concrete, Paved
Price history
| Date | Event | Price |
|---|---|---|
| 9/4/2025 | Sold | $1,289,300-0.8%$306/sqft |
Source:  RMLS (OR) #278112209 Report a problem RMLS (OR) #278112209 Report a problem | ||
| 8/4/2025 | Pending sale | $1,300,000$309/sqft |
Source: RMLS (OR) #278112209 Report a problem | ||
| 7/18/2025 | Listed for sale | $1,300,000+6.1%$309/sqft |
Source: RMLS (OR) #278112209 Report a problem | ||
| 1/10/2025 | Sold | $1,225,000+188.2%$291/sqft |
Source: Public Record Report a problem | ||
| 11/15/1999 | Sold | $425,000$101/sqft |
Source: Public Record Report a problem | ||
Public tax history
| Year | Property taxes | Tax assessment |
|---|---|---|
| 2025 | $18,411 +2% | $791,310 +3% |
| 2024 | $18,059 +1.1% | $768,270 +3% |
| 2023 | $17,861 +4.1% | $745,900 +3% |
| 2022 | $17,157 +11.4% | $724,180 +3% |
| 2021 | $15,395 +15.8% | $703,090 +3% |
| 2020 | $13,298 +0.2% | $682,620 +3% |
| 2019 | $13,268 | $662,740 +3% |
| 2018 | $13,268 -2.2% | $643,440 +3% |
| 2017 | $13,573 +14% | $624,700 +3% |
| 2016 | $11,902 | $606,510 +3% |
| 2015 | $11,902 +10.5% | $588,850 +3% |
| 2014 | $10,774 +15.9% | $571,700 +4.2% |
| 2013 | $9,295 +7.6% | $548,430 +1.3% |
| 2012 | $8,638 +3.2% | $541,390 +2.8% |
| 2011 | $8,369 -7.5% | $526,470 -5.1% |
| 2010 | $9,050 -8.3% | $555,050 +3% |
| 2009 | $9,870 -6.7% | $538,890 +3% |
| 2008 | $10,579 -0.3% | $523,200 +3% |
| 2007 | $10,607 +15.4% | $507,970 +3% |
| 2006 | $9,188 +8.4% | $493,180 +3% |
| 2005 | $8,475 -3.5% | $478,820 +3% |
| 2004 | $8,786 +6.8% | $464,880 +3% |
| 2003 | $8,229 +7.9% | $451,340 +3% |
| 2002 | $7,627 -6% | $438,200 +6.1% |
| 2000 | $8,115 +3% | $413,050 +3% |
| 1999 | $7,878 | $401,020 |
Find assessor info on the county website
Neighborhood: Northwest Heights
Nearby homes
- $825,7005 bd3 ba3.5k sqft2309 NW Birkendene St, Portland, OR 97229Off Market
- $710,0003 bd3 ba2.9k sqft2325 NW Birkendene St, Portland, OR 97229Sold
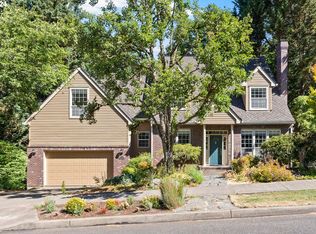
- $904,7004 bd2 ba3.2k sqft2306 NW Birkendene St, Portland, OR 97229Off Market

- $786,7004 bd2 ba3.8k sqft2301 NW Birkendene St, Portland, OR 97229Off Market
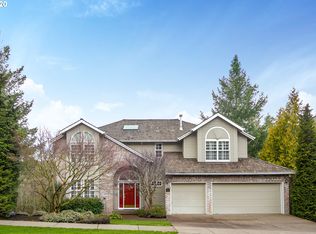
- $930,2004 bd3 ba3.4k sqft2318 NW Birkendene St, Portland, OR 97229Off Market
- $630,1003 bd2 ba1.7k sqft2337 NW Birkendene St, Portland, OR 97229Off Market
- $834,4004 bd-- ba2.9k sqft2234 NW Birkendene St, Portland, OR 97229Off Market
- $720,6003 bd3 ba2.5k sqft2330 NW Birkendene St, Portland, OR 97229Off Market
Nearby schools
GreatSchools rating
- 9/10Forest Park Elementary SchoolGrades: K-5Distance: 0.2 mi
- 6/10West Sylvan Middle SchoolGrades: 6-8Distance: 2.6 mi
- 8/10Lincoln High SchoolGrades: 9-12Distance: 4.4 mi
Schools provided by the listing agent
- Elementary: Forest Park
- Middle: West Sylvan
- High: Lincoln
Source: RMLS (OR). This data may not be complete. We recommend contacting the local school district to confirm school assignments for this home.
Get a cash offer in 3 minutes
Find out how much your home could sell for in as little as 3 minutes with a no-obligation cash offer.
Estimated market value
$1,275,200
Get a cash offer in 3 minutes
Find out how much your home could sell for in as little as 3 minutes with a no-obligation cash offer.
Estimated market value
$1,275,200
- Oregon
- Multnomah County
- Portland
- 97229
- Northwest Heights
- 2317 NW Birkendene St
