Welcome to this 3-bedroom, 2-bath home with a gated courtyard entry centered around a mature shade tree, creating a private and inviting outdoor space. The courtyard provides a quiet place to relax just steps from the main living areas. Large windows from the living and dining rooms overlook the courtyard and bring natural light into the home. Inside, the home offers a comfortable living room with a fireplace and a dining area with access to the backyard. The kitchen includes generous counter space, a peninsula with additional storage, electric range, dishwasher, refrigerator, and abundant cabinetry. Just off the kitchen is a laundry room with washer and dryer hookups and built-in cabinets. The primary suite features a spacious bathroom with a jacuzzi tub, separate shower, vanity area, and a closet that includes a built-in safe room/storm shelter. Two additional bedrooms offer ceiling fans and closet space and share a full hallway bathroom with a step-in shower. The backyard includes a covered patio that provides shaded outdoor space, along with privacy fencing and a storage shed. The property also includes a detached two-car garage. Property is being sold as-is, and personal property remaining at closing will convey with the property.
Sold for $172,000
$172,000
2317 NW Dunstan Ln, Lawton, OK 73505
3beds
1,926sqft
Single Family Residence
Built in 1977
7,797 Square Feet Lot
$174,300 Zestimate®
$89/sqft
$2,222 Estimated rent
Home value
$174,300
$145,000 - $209,000
$2,222/mo
Zestimate® history
Owner options
List your home for rent
$2,222/mo
Rent Zestimate®
Find your next renter with Zillow Rental Manager. Plus, with online applications, you can quickly screen prospective tenants – for free.
$2,222/mo
Rent Zestimate®
Refinance and save
$1,141/mo
Est. payment
Refinancing to a lower rate could help reduce your monthly payments and save thousands over the life of the loan.
$1,141/mo
Est. payment
Explore your selling options
Work with a Zillow partner agent
Leverage their expertise and Zillow's premium Showcase listings to get your home seen by more buyers.
Get startedList with your own agent
Get your home in front of millions of buyers by listing it on Zillow.
Learn how to do itSell it yourself
Take full control of how buyers see your home on Zillow by listing For Sale by Owner (FSBO).
List your homeWhat's special
Mature shade treeStorage shedVanity areaPrivacy fencingElectric rangeSeparate showerJacuzzi tub
Zillow last checked:
Listing updated:
Listed by:
B.J. Roberson 405-312-2368,
eXp Realty, LLC
Bought with:
Non MLS Associate
Non MLS Office
Source: MLS Technology, Inc.,MLS#: 2607652 Originating MLS: MLS Technology
Originating MLS: MLS TechnologyFacts & features
Interior
Bedrooms & bathrooms
- Bedrooms: 3
- Bathrooms: 2
- Full bathrooms: 2
Heating
- Central, Gas
Cooling
- Central Air
Appliances
- Included: Dishwasher, Gas Water Heater, Oven, Range, Refrigerator, Stove
- Laundry: Washer Hookup, Electric Dryer Hookup
Features
- Granite Counters, Other, Vaulted Ceiling(s), Ceiling Fan(s), Electric Oven Connection
- Flooring: Hardwood, Other, Tile
- Windows: Vinyl
- Basement: None
- Number of fireplaces: 1
- Fireplace features: Gas Log
Interior area
- Total structure area: 1,926
- Total interior livable area: 1,926 sqft
Property
Parking
- Total spaces: 2
- Parking features: Detached, Garage
- Garage spaces: 2
Features
- Levels: One
- Stories: 1
- Patio & porch: Covered, Porch
- Exterior features: Rain Gutters
- Pool features: None
- Fencing: Privacy
Lot
- Size: 7,797 Square Feet
- Features: None
Details
- Additional structures: Shed(s)
- Parcel number: 0031206
Construction
Type & style
- Home type: SingleFamily
- Property subtype: Single Family Residence
Materials
- Wood Siding, Wood Frame
- Foundation: Slab
- Roof: Asphalt,Fiberglass
Condition
- Year built: 1977
Utilities & green energy
- Sewer: Public Sewer
- Water: Public
- Utilities for property: Cable Available, Electricity Available, Natural Gas Available, Water Available
Green energy
- Indoor air quality: Ventilation
Community & HOA
Community
- Features: Gutter(s)
- Security: Safe Room Interior
- Subdivision: Crosby Park
HOA
- Has HOA: No
Location
- Region: Lawton
Financial & listing details
- Price per square foot: $89/sqft
- Tax assessed value: $194,080
- Annual tax amount: $1,578
- Date on market: 3/3/2026
- Cumulative days on market: 16 days
- Listing terms: Conventional
Price history
| Date | Event | Price |
|---|---|---|
| 5/1/2026 | Sold | $172,000+1.8%$89/sqft |
Source:  MLS Technology, Inc. #2607652 Report a problem MLS Technology, Inc. #2607652 Report a problem | ||
| 3/19/2026 | Pending sale | $169,000$88/sqft |
Source: MLS Technology, Inc. #2607652 Report a problem | ||
| 3/5/2026 | Listed for sale | $169,000+57.9%$88/sqft |
Source: MLS Technology, Inc. #2607652 Report a problem | ||
| 2/24/2026 | Sold | $107,000$56/sqft |
Source: Public Record Report a problem | ||
Public tax history
| Year | Property taxes | Tax assessment |
|---|---|---|
| 2025 | $1,529 +2.9% | $15,172 +3% |
| 2024 | $1,486 +3.3% | $14,730 +3% |
| 2023 | $1,438 +1.4% | $14,302 |
| 2022 | $1,418 +2.8% | $14,302 -1.2% |
| 2021 | $1,380 +2% | $14,483 +1.2% |
| 2020 | $1,353 -1.9% | $14,306 -2.4% |
| 2019 | $1,379 +15.7% | $14,662 -1.8% |
| 2017 | $1,192 | $14,925 +1% |
| 2016 | $1,192 -1.7% | $14,781 +0.8% |
| 2015 | $1,212 +3.4% | $14,666 +3% |
| 2014 | $1,172 -1.6% | $14,239 |
| 2013 | $1,191 -2.4% | $14,239 |
| 2012 | $1,220 | $14,239 |
| 2011 | -- | $14,239 +5% |
| 2010 | -- | $13,561 +10.3% |
| 2008 | $1,160 | $12,300 |
| 2007 | $1,160 +6.3% | $12,300 +5% |
| 2006 | $1,091 +14.8% | $11,715 +10.2% |
| 2005 | $950 +21.4% | $10,626 +5% |
| 2004 | $783 -2.7% | $10,119 -88.2% |
| 2003 | $804 -4.5% | $85,668 -3.3% |
| 2002 | $841 | $88,612 +788.9% |
| 2001 | -- | $9,969 |
Find assessor info on the county website
Neighborhood: 73505
Nearby homes
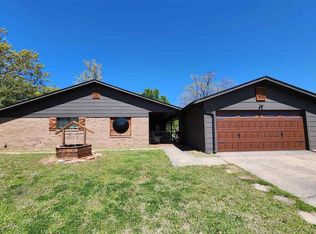
- $205,0003 bd2 ba1.8k sqft2315 NW Dunstan Ln, Lawton, OK 73505Sold
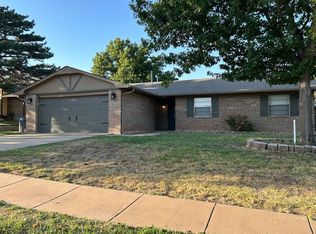
- $185,2003 bd2 ba1.4k sqft2319 NW Dunstan Ln, Lawton, OK 73505Off Market
- $167,4003 bd2 ba1.5k sqft5210 NW Sherwood Dr, Lawton, OK 73505Off Market
- $189,2003 bd2 ba1.9k sqft5208 NW Sherwood Dr, Lawton, OK 73505Off Market
- $168,0003 bd2 ba1.4k sqft5212 NW Sherwood Dr, Lawton, OK 73505Sold
- $155,2003 bd2 ba1.3k sqft2321 NW Dunstan Ln, Lawton, OK 73505Off Market
- $171,7003 bd2 ba1.5k sqft2313 NW Dunstan Ln, Lawton, OK 73505Off Market
- $183,5003 bd2 ba1.4k sqft5206 NW Sherwood Dr, Lawton, OK 73505Off Market
Nearby schools
GreatSchools rating
- 7/10Hugh Bish Elementary SchoolGrades: PK-5Distance: 0.3 mi
- 3/10Eisenhower Middle SchoolGrades: 6-8Distance: 1.7 mi
- 5/10Eisenhower High SchoolGrades: 9-12Distance: 1.7 mi
Schools provided by the listing agent
- Elementary: Hugh Bish
- Middle: Eisenhower
- High: Eisenhower
- District: Lawton - Sch Dist (LW1)
Source: MLS Technology, Inc.. This data may not be complete. We recommend contacting the local school district to confirm school assignments for this home.


Get pre-qualified for a loan
At Zillow Home Loans, we can pre-qualify you in as little as 5 minutes with no impact to your credit score.An equal housing lender. NMLS #10287.
Sell for more on Zillow
Get a Zillow Showcase℠ listing at no additional cost and you could sell for .
$174,300
2% more
+$3,486
With Zillow Showcase(estimated)
$177,786
- Oklahoma
- Comanche County
- Lawton
- 73505
- 2317 NW Dunstan Ln
Nearby cities
Nearby neighborhoods
Nearby zip codes
Other Lawton Topics
