UNICORN ALERT!!! A VERY rare find in the heart of ALL the convenience that the Waugh Chapel Gambrills/Crofton area has to offer, yet perfectly tucked back into a quiet enclave of 11 custom homes. Be "ONE WITH NATURE" while living the dream of refined luxury in this impressive (METICULOUSLY MAINTAINED) 5BR/3.5BA/3LVL Colonial estate home, where classic architecture meets the rich, tailored aesthetic of Ralph Lauren-esque design. A circular driveway WOWS welcomes, & makes a striking first impression with generous space for multiple vehicles....AND THE CHERRY ON TOP.....rare SIX-CAR GARAGE provides both functionality & statement, blending seamlessly with the setting & providing TONS potential for car enthusiasts, collectors, adventurers, or multi-generational living. Inside, METICULOUSLY maintained spaces (and SPACE!) just waiting to be lived in and loved as is, OR reimagined to suit your style. With over 5,000 square feet of finished living area, its current interior layout reflects defined rooms, but enough space for endless possibilities to open it up to suit a more modern lifestyle. Step into the grand entry foyer where soaring ceilings & elegant finishes set the tone for the home. A stunning hardwood staircase serves as focal point, gracefully ascending to a wraparound overlook that offers access to the bedrooms & views of the main level below. Rich wood floors, wood trims/accents, custom built-ins & details around every interior corner & gorgeous surroundings out every window. Entry level library/study easily serves as 5th bedroom. Formal LR w/wood burning fireplace, formal DR, Family Room off Kitchen w/2nd brick hearth fireplace, breakfast area & custom-built breakfast bar. Laundry wing includes storage closets, more built-ins & space for extra fridge. Step out, & down to a huge mud-room /workshop which provides ample space, storage & access for home business, hobbies, gardening or literally a thousand other uses., & leads to the right wing of garages. Back inside & up, the Primary suite + 3 additional bedrooms & 2 full bathrooms. There is a walk-out to a covered deck overlooking back yard, accessible from primary suite or hallway. The fully finished basement serves as the quintessential PARTY space with regulation size pool table, custom bar w/plumbing, electric, keg fridge.....Full bathroom, built-in toy/game shelves & a perimeter of storage closets. Back outside, discover MULTIPLE areas for entertaining including covered deck off family room, 2nd-story covered deck, custom- stone patios and professionally landscaped grounds. Custom above-ground Koi pond w/tranquil water feature just off the patio, creates wonderful focal point for this back yard oasis, as connecting sidewalks seamlessly wind through this spectacular 3 ACRE PLUS property (NOTE-Lot line extends beyond back fence & backs up to a farm/ agricultural land) SO MANY CUSTOM FEATURES & HIGH END FIXTURES! This is more than a HOME-It's a lifestyle, a secluded retreat tucked away in harmony with nature, yet SO close to AMAZING shopping, dining, entertainment, DT Annapolis, DC, BWI Airport, Fort Meade & Major Routes. NANCARLES IS A CUSTOM BUILT, PRIVATE COMMUNITY CONSISITING OF 11 HOMES. THE ROADS ARE PRIVATE (NOT COUNTY MAINTAINED) THE HOA FEES COVER ALL ROAD MAINTENANCE, SNOW & TRASH REMOVAL, STREET LIGHTS, BRIDGE MAINTENACE, COMMON GROUNDS, INSURANCE & ACCOUNTING
Sold for $950,000
$950,000
2317 Nancarles Dr, Gambrills, MD 21054
5beds
5,342sqft
Single Family Residence
Built in 1988
3.12 Acres Lot
$961,400 Zestimate®
$178/sqft
$5,487 Estimated rent
Home value
$961,400
$894,000 - $1.03M
$5,487/mo
Zestimate® history
Owner options
List your home for rent
$5,487/mo
Rent Zestimate®
Find your next renter with Zillow Rental Manager. Plus, with online applications, you can quickly screen prospective tenants – for free.
$5,487/mo
Rent Zestimate®
Refinance and save
$6,356/mo
Est. payment
Refinancing to a lower rate could help reduce your monthly payments and save thousands over the life of the loan.
$6,356/mo
Est. payment
Explore your selling options
Work with a Zillow partner agent
Leverage their expertise and Zillow's premium Showcase listings to get your home seen by more buyers.
Get startedList with your own agent
Get your home in front of millions of buyers by listing it on Zillow.
Learn how to do itSell it yourself
Take full control of how buyers see your home on Zillow by listing For Sale by Owner (FSBO).
List your homeWhat's special
Elegant finishesStunning hardwood staircaseGorgeous surroundingsCustom built-insRare six-car garageTranquil water featureSoaring ceilings
Zillow last checked:
Listing updated:
Listed by:
Amy Faust 410-299-7650,
Long & Foster Real Estate, Inc.
Bought with:
Kenny Maites, 654125
Compass
Source: Bright MLS,MLS#: MDAA2116904
Facts & features
Interior
Bedrooms & bathrooms
- Bedrooms: 5
- Bathrooms: 4
- Full bathrooms: 3
- 1/2 bathrooms: 1
- Main level bathrooms: 1
- Main level bedrooms: 1
Rooms
- Room types: Living Room, Dining Room, Primary Bedroom, Bedroom 2, Bedroom 3, Bedroom 4, Kitchen, Family Room, Foyer, Laundry, Other, Recreation Room, Storage Room, Workshop, Bathroom 2, Primary Bathroom, Full Bath, Half Bath, Additional Bedroom
Primary bedroom
- Level: Upper
Other
- Level: Main
Bedroom 2
- Level: Upper
Bedroom 3
- Level: Upper
Bedroom 4
- Level: Upper
Primary bathroom
- Level: Upper
Bathroom 2
- Level: Upper
Dining room
- Level: Main
Family room
- Level: Main
Foyer
- Level: Main
Other
- Level: Lower
Half bath
- Level: Main
Kitchen
- Level: Main
Laundry
- Level: Main
Living room
- Level: Main
Other
- Level: Main
Other
- Level: Lower
Recreation room
- Level: Lower
Storage room
- Level: Lower
Workshop
- Level: Main
Heating
- Heat Pump, Electric
Cooling
- Central Air, Ceiling Fan(s), Electric
Appliances
- Included: Refrigerator, Double Oven, Oven, Down Draft, Microwave, Dishwasher, Dryer, Washer, Water Conditioner - Owned, Trash Compactor, Central Vacuum, Water Treat System, Electric Water Heater
- Laundry: Main Level, Laundry Room
Features
- Built-in Features, Cedar Closet(s), Central Vacuum, Chair Railings, Crown Molding, Double/Dual Staircase, Family Room Off Kitchen, Floor Plan - Traditional, Pantry, Primary Bath(s), Walk-In Closet(s), Bar, Other, Soaking Tub, Breakfast Area, Bathroom - Stall Shower, Bathroom - Walk-In Shower, Butlers Pantry, Ceiling Fan(s), Entry Level Bedroom, Formal/Separate Dining Room, Recessed Lighting, Wainscotting
- Flooring: Wood
- Windows: Skylight(s)
- Basement: Full,Finished,Interior Entry,Exterior Entry,Side Entrance,Space For Rooms,Sump Pump,Walk-Out Access,Other,Connecting Stairway,Partial
- Number of fireplaces: 2
- Fireplace features: Wood Burning, Brick, Mantel(s), Other
Interior area
- Total structure area: 5,342
- Total interior livable area: 5,342 sqft
- Finished area above ground: 3,574
- Finished area below ground: 1,768
Property
Parking
- Total spaces: 14
- Parking features: Garage Faces Front, Garage Door Opener, Inside Entrance, Oversized, Other, Storage, Circular Driveway, Concrete, Driveway, Attached, Off Street
- Attached garage spaces: 6
- Uncovered spaces: 8
Accessibility
- Accessibility features: None
Features
- Levels: Three
- Stories: 3
- Patio & porch: Breezeway, Deck, Patio, Porch
- Exterior features: Extensive Hardscape, Lighting, Flood Lights, Rain Gutters, Stone Retaining Walls, Other, Sidewalks, Balcony
- Pool features: None
- Spa features: Bath
- Has view: Yes
- View description: Trees/Woods, Pond, Garden
- Has water view: Yes
- Water view: Pond
Lot
- Size: 3.12 Acres
- Features: Landscaped, Premium, Private, Rear Yard, Secluded, SideYard(s), Wooded, Other, Backs to Trees
Details
- Additional structures: Above Grade, Below Grade
- Parcel number: 020254690046558
- Zoning: R RESIDENTIAL
- Special conditions: Standard
Construction
Type & style
- Home type: SingleFamily
- Architectural style: Colonial
- Property subtype: Single Family Residence
Materials
- Frame
- Foundation: Slab
- Roof: Composition
Condition
- Very Good
- New construction: No
- Year built: 1988
Utilities & green energy
- Sewer: Community Septic Tank
- Water: Well
Community & HOA
Community
- Security: Security System
- Subdivision: None Available
HOA
- Has HOA: Yes
- Services included: Common Area Maintenance, Other, Insurance, Reserve Funds, Road Maintenance, Snow Removal, Trash
- HOA fee: $600 quarterly
- HOA name: NANCARLES PROPERTY OWNERS ASSOCIATION, INC.
Location
- Region: Gambrills
Financial & listing details
- Price per square foot: $178/sqft
- Tax assessed value: $928,000
- Annual tax amount: $9,689
- Date on market: 6/19/2025
- Listing agreement: Exclusive Right To Sell
- Ownership: Fee Simple
Price history
| Date | Event | Price |
|---|---|---|
| 9/5/2025 | Sold | $950,000-4.9%$178/sqft |
Source:  Bright MLS #MDAA2116904 Report a problem Bright MLS #MDAA2116904 Report a problem | ||
| 7/18/2025 | Pending sale | $999,000$187/sqft |
Source: Bright MLS #MDAA2116904 Report a problem | ||
| 6/19/2025 | Listed for sale | $999,000$187/sqft |
Source: Bright MLS #MDAA2116904 Report a problem | ||
Public tax history
| Year | Property taxes | Tax assessment |
|---|---|---|
| 2025 | $8,669 -6.9% | $928,000 +9.2% |
| 2024 | $9,309 +10.4% | $850,100 +10.1% |
| 2023 | $8,432 +4.5% | $772,200 |
| 2022 | $8,069 | $772,200 |
| 2021 | $8,069 -3.2% | $772,200 -3.1% |
| 2020 | $8,339 +2.7% | $797,200 |
| 2019 | $8,122 +6.2% | $797,200 +5.7% |
| 2018 | $7,649 +2.4% | $754,333 +2.9% |
| 2017 | $7,470 | $732,900 +0.7% |
| 2016 | -- | $727,500 +0.7% |
| 2015 | -- | $722,100 +0.8% |
| 2014 | -- | $716,700 |
| 2013 | -- | $716,700 |
| 2012 | -- | $716,700 -14.4% |
| 2011 | -- | $837,490 +0.8% |
| 2010 | -- | $830,456 +0.9% |
| 2009 | -- | $823,423 +0.9% |
| 2008 | -- | $816,390 +7.8% |
| 2007 | -- | $757,206 +8.5% |
| 2006 | -- | $698,023 +9.3% |
| 2005 | -- | $638,840 +9.1% |
| 2004 | -- | $585,420 +10% |
| 2003 | -- | $532,000 +11.2% |
| 2002 | -- | $478,580 +1% |
| 2001 | -- | $473,850 |
Find assessor info on the county website
Neighborhood: 21054
Nearby homes
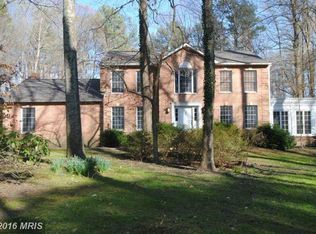
- $927,6004 bd4 ba3.7k sqft2313 Nancarles Dr, Gambrills, MD 21054Off Market
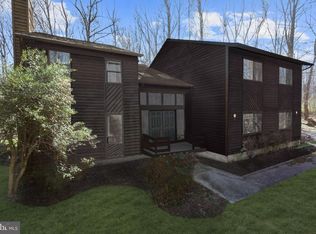
- $920,8004 bd4 ba3.8k sqft1501 Kirchner Ln, Gambrills, MD 21054Off Market
- $1,102,200-- bd4 ba3.1k sqft2309 Nancarles Dr, Gambrills, MD 21054Off Market
- $1,049,500-- bd2 ba3.3k sqft1500 Kirchner Ln, Gambrills, MD 21054Off Market
- $11,600-- bd-- ba-- sqftDavidsonville Rd, Gambrills, MD 21054Off Market
- $922,00021.83 AcresDavidsonville Rd, Gambrills, MD 21054Sold
- $952,100-- bd2 ba3.2k sqft2729 Nancarles Rd, Gambrills, MD 21054Off Market
- $1,105,400-- bd3 ba4k sqft1505 Kirchner Ln, Gambrills, MD 21054Off Market
Nearby schools
GreatSchools rating
- 10/10Crofton Woods Elementary SchoolGrades: K-5Distance: 0.9 mi
- 9/10Crofton Middle SchoolGrades: 6-8Distance: 0.8 mi
- 7/10Crofton High SchoolGrades: 9-12Distance: 1.2 mi
Schools provided by the listing agent
- Elementary: Crofton Woods
- Middle: Crofton
- High: Crofton
- District: Anne Arundel County Public Schools
Source: Bright MLS. This data may not be complete. We recommend contacting the local school district to confirm school assignments for this home.
Get a cash offer in 3 minutes
Find out how much your home could sell for in as little as 3 minutes with a no-obligation cash offer.
Estimated market value
$961,400
Get a cash offer in 3 minutes
Find out how much your home could sell for in as little as 3 minutes with a no-obligation cash offer.
Estimated market value
$961,400
- Maryland
- Anne Arundel County
- Gambrills
- 21054
- 2317 Nancarles Dr
Nearby cities
Nearby zip codes
Other Gambrills Topics
