Looking for a home that's ready for its next owner? Welcome to 2317 Paula Circle in Ocean Springs! This inviting 3-bedroom, 2-bath home offers a functional layout, comfortable living spaces, and the convenience of a two-car garage. Inside, the living room features high ceilings and a fireplace, creating a welcoming space to relax or gather with family and friends. The kitchen offers bar-top seating and connects conveniently to the dining area, making everyday meals and entertaining easy. The primary suite includes a walk-in closet and a private bathroom with dual sinks. Step outside to enjoy the fenced backyard, offering space for pets, outdoor activities, gardening, or simply enjoying your own private outdoor space. Conveniently located in Ocean Springs, this home offers access to nearby shopping, dining, and everyday amenities. Whether you're purchasing your first home, looking to downsize, or searching for a property that's ready to enjoy from day one, 2317 Paula Circle deserves a look.
Active
Price cut: $7K (10/22)
$213,000
2317 Paula Cir, Ocean Springs, MS 39564
3beds
1,208sqft
Residential, Single Family Residence
Built in 2009
9,147 Square Feet Lot
$210,000 Zestimate®
$176/sqft
$30/mo HOA
What's special
Two-car garageComfortable living spacesKitchen offers bar-top seatingFenced backyardFunctional layout
- 26 days
- 499
- 59
Likely to sell faster than
Zillow last checked:
Listing updated:
Listed by:
Chris W Ballard 228-229-4993,
Tide & Timber Realty 228-229-4993
Source: MLS United,MLS#: 4165559
Facts & features
Interior
Bedrooms & bathrooms
- Bedrooms: 3
- Bathrooms: 2
- Full bathrooms: 2
Heating
- Central
Cooling
- Central Air
Appliances
- Included: Dishwasher
- Laundry: Laundry Room
Features
- Ceiling Fan(s), High Ceilings, Walk-In Closet(s), Double Vanity
- Flooring: Vinyl
- Windows: Blinds
- Has fireplace: Yes
- Fireplace features: Living Room
Interior area
- Total structure area: 1,208
- Total interior livable area: 1,208 sqft
Video & virtual tour
Property
Parking
- Total spaces: 4
- Parking features: Driveway, Concrete
- Garage spaces: 2
- Carport spaces: 2
- Covered spaces: 4
- Has uncovered spaces: Yes
Features
- Levels: One
- Stories: 1
- Patio & porch: Patio
- Exterior features: Private Yard
- Fencing: Back Yard
Lot
- Size: 9,147 Square Feet
Details
- Parcel number: 07107009.000
Construction
Type & style
- Home type: SingleFamily
- Property subtype: Residential, Single Family Residence
Materials
- Brick
- Foundation: Slab
- Roof: Shingle
Condition
- Move In Ready
- New construction: No
- Year built: 2009
Utilities & green energy
- Sewer: Public Sewer
- Water: Community
- Utilities for property: Electricity Connected, Water Connected
Community & HOA
Community
- Subdivision: Savanna Trails
HOA
- Has HOA: Yes
- Services included: Other
- HOA fee: $30 monthly
Location
- Region: Ocean Springs
Financial & listing details
- Price per square foot: $176/sqft
- Tax assessed value: $126,775
- Annual tax amount: $2,290
- Date on market: 10/14/2026
- Electric utility on property: Yes
Estimated market value
$210,000
$200,000 - $221,000
$1,605/mo
Price history
| Date | Event | Price |
|---|---|---|
| 10/22/2026 | Price change | $213,000-3.2%$176/sqft |
Source: MLS United #4165559 Report a problem | ||
| 10/14/2026 | Listed for sale | $220,000+58.8%$182/sqft |
Source: MLS United #4165559 Report a problem | ||
| 6/22/2020 | Sold | -- |
Source: EXIT Realty solds #-3460803788446810540 Report a problem | ||
| 4/21/2020 | Listed for sale | $138,500$115/sqft |
Source: EXIT Shoreline Realty, LLC #361076 Report a problem | ||
| 9/26/2018 | Listing removed | $1,000$1/sqft |
Source: Shoreline Property Management, INC Report a problem | ||
| 9/21/2018 | Listed for rent | $1,000$1/sqft |
Source: Shoreline Property Management, INC Report a problem | ||
Public tax history
| Year | Property taxes | Tax assessment |
|---|---|---|
| 2025 | $2,290 +15.4% | $19,016 -33.3% |
| 2024 | $1,985 +0.5% | $28,526 |
| 2023 | $1,976 +2.3% | $28,526 |
| 2022 | $1,932 -0.7% | $28,526 -0.8% |
| 2021 | $1,945 +1.8% | $28,746 +85.4% |
| 2020 | $1,910 -0.8% | $15,506 |
| 2018 | $1,926 | $15,506 |
| 2017 | $1,926 +2.3% | $15,506 |
| 2016 | $1,882 | $15,506 -84.5% |
| 2015 | $1,882 +2.7% | $100,060 +551.1% |
| 2014 | $1,833 +2.7% | $15,369 |
| 2013 | $1,784 -0.1% | $15,369 |
| 2012 | $1,786 +0.3% | $15,369 -1.5% |
| 2011 | $1,781 | $15,603 |
| 2010 | $1,781 | $15,603 |
Find assessor info on the county website
Monthly payment
Est. payment
Payment breakdown
Explore the cost of this home by adjusting the details. Changes won't be saved.Climate risks
Neighborhood: 39564
Nearby schools
Schools provided by the listing agent
- Middle: St. Martin Jh
- High: St. Martin
Source: MLS United. This data may not be complete. We recommend contacting the local school district to confirm school assignments for this home.
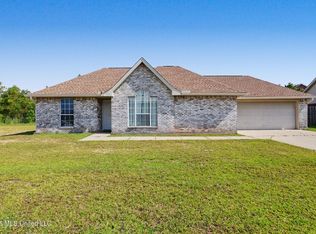
- $209,7003 bd2 ba1.2k sqft2321 Paula Cir, Ocean Springs, MS 39564Off Market

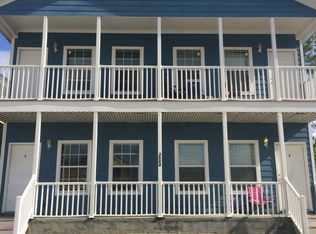
- $214,9003 bd2 ba1.3k sqft2313 Paula Cir, Ocean Springs, MS 39564Pending
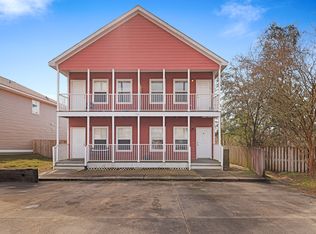
- $267,7003 bd3 ba1.4k sqft2116 Magazine St, Ocean Springs, MS 39564Off Market
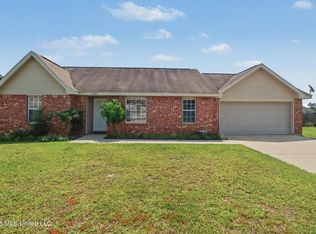
- $218,6003 bd3 ba1.4k sqft2116 Magazine St #B, Ocean Springs, MS 39564Off Market
Similar homes
- $220,0003 bd2 ba1.1k sqft2024 Irma Cir, Ocean Springs, MS 39564For Sale
 MLS ID #4154282, Brandy Stinson, Century 21 Busch Realty Group. MLS United
- $213,0003 bd2 ba1.5k sqft7121 Issac Williams St, Ocean Springs, MS 39564For Sale
 MLS ID #4164935, Michael E Palmero, 1401 Realty Group. MLS United
- $250,0003 bd2 ba1.5k sqft7514 W Falcon Cir, Ocean Springs, MS 39564For Sale
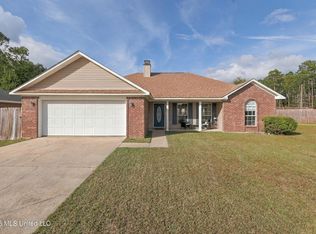 MLS ID #4167408, Dee K Salvas, Moxie Properties. MLS United
- $199,9003 bd2 ba1.2k sqft6217 Browning Dr, Ocean Springs, MS 39564For Sale
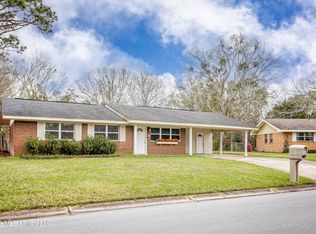 MLS ID #4167261, Christie A Watson, Weichert Realtors Gulf Properties. MLS United
