A MUST SEE MOVE-IN READY, UPGRADED, FEELS BRAND NEW 2,144 square feet Sycamore home located in highly sought after North Grove Crossings/Heron Creek Subdivision where the newest Sycamore North Grove Elementary School is just minutes away, and the subdivision park is nearby. Location is everything! This EXTREMELY WELL MAINTAINED 2-story colonial home boasts a DESIRED, SPACIOUS 3-CAR GARAGE for all your extra toys or 3rd vehicle. It showcases an EXTRA-LARGE, valuable PANTRY ROOM with plentiful shelving - The possibilities are endless for organization and storage! 3 Bedrooms, 2 Full Bathrooms, 1 Powder Room, and a Full Unfinished Basement with a roughed-in bathroom offering a blank canvas for the new owner to envision finishing and personalize for additional space! OPEN CONCEPT first floor has taller 9 ft. ceilings with larger kitchen, breakfast/dining area, living room with gas fireplace, and powder room. The kitchen features tall upper cabinets with crown molding. New hardware, and all the drawers are solid maple with dovetail joints throughout the house with slow-close feature. Elegant UPGRADED GRANITE COUNTERTOPS throughout the kitchen and in the 2 full bathrooms. KITCHEN ISLAND also has drawers and cabinets with electrical outlets. Stainless steel appliances. Wood floors all throughout the first floor, ceramic tile floors in all the bathrooms, and carpeting in all the bedrooms. The entire house is professionally painted. SMART AND CONVENIENT UPSTAIRS LAUNDRY ROOM right next to all the bedrooms! You will also appreciate the tons of storage space with many large closets! Roomy master bedroom has high vaulted ceilings and LARGE WALK-IN CLOSET adjoining to the full master bathroom with spacious double sink vanity, tiled shower, and also a soaker tub. 2 other bedrooms upstairs have abundant space with sizable closets. Full bathroom on second floor has ample room with tub and shower combo. All bathroom countertops are high height for comfort. Low-maintenance, sustainable, LARGE COMPOSITE WOOD DECK off the back and also a SUBSTANTIAL CONCRETE PATIO - Both offering generous outdoor spaces! Be welcomed by PROFESSIONAL LANDSCAPING all around the home. The backyard property line features an IMPRESSIVE, ENORMOUS, MATURE ARBORVITAE NATURAL PRIVACY SCREEN IN THE BACK - Primed for the new owner to benefit from! Also delight in the loads of gorgeous hydrangea bushes, as well as many other beautiful, appealing perennial shrubs and trees throughout the property. NEW ROOF put on in late 2021. Friendly, caring neighbors - You will fall in love with the neighborhood! All of these listed amenities translate to Don't worry, Just move in, Relax, and Admire your new home! This one won't last long, so act today!
Closed
$380,000
2317 Pioneer Way, Sycamore, IL 60178
3beds
2,144sqft
Single Family Residence
Built in 2013
9,583 Square Feet Lot
$418,900 Zestimate®
$177/sqft
$2,733 Estimated rent
Home value
$418,900
$398,000 - $440,000
$2,733/mo
Zestimate® history
Owner options
List your home for rent
$2,733/mo
Rent Zestimate®
Find your next renter with Zillow Rental Manager. Plus, with online applications, you can quickly screen prospective tenants – for free.
$2,733/mo
Rent Zestimate®
Refinance and save
$2,996/mo
Est. payment
Refinancing to a lower rate could help reduce your monthly payments and save thousands over the life of the loan.
$2,996/mo
Est. payment
Explore your selling options
Work with a Zillow partner agent
Leverage their expertise and Zillow's premium Showcase listings to get your home seen by more buyers.
Get startedList with your own agent
Get your home in front of millions of buyers by listing it on Zillow.
Learn how to do itSell it yourself
Take full control of how buyers see your home on Zillow by listing For Sale by Owner (FSBO).
List your homeWhat's special
Zillow last checked:
Listing updated:
Listed by:
Peggy Ramirez, e-PRO,MRP,SFR 619-770-7371,
Coldwell Banker Real Estate Group
Bought with:
Ruta Baran
@properties Christie's International Real Estate
Source: MRED as distributed by MLS GRID,MLS#: 11887446
Facts & features
Interior
Bedrooms & bathrooms
- Bedrooms: 3
- Bathrooms: 3
- Full bathrooms: 2
- 1/2 bathrooms: 1
Rooms
- Room types: Loft, Foyer, Pantry, Deck, Walk In Closet, Mud Room
Primary bedroom
- Features: Flooring (Carpet), Bathroom (Full, Double Sink)
- Level: Second
- Area: 208 Square Feet
- Dimensions: 13X16
Bedroom 2
- Features: Flooring (Carpet)
- Level: Second
- Area: 132 Square Feet
- Dimensions: 12X11
Bedroom 3
- Features: Flooring (Carpet)
- Level: Second
- Area: 168 Square Feet
- Dimensions: 12X14
Deck
- Features: Flooring (Sustainable)
- Level: Main
- Area: 400 Square Feet
- Dimensions: 20X20
Dining room
- Features: Flooring (Hardwood)
- Level: Main
- Area: 130 Square Feet
- Dimensions: 13X10
Family room
- Features: Flooring (Hardwood)
- Level: Main
- Area: 238 Square Feet
- Dimensions: 14X17
Foyer
- Features: Flooring (Hardwood)
- Level: Main
- Area: 36 Square Feet
- Dimensions: 4X9
Kitchen
- Features: Flooring (Hardwood)
- Level: Main
- Area: 195 Square Feet
- Dimensions: 13X15
Laundry
- Features: Flooring (Ceramic Tile)
- Level: Second
- Area: 72 Square Feet
- Dimensions: 8X9
Loft
- Features: Flooring (Carpet)
- Level: Second
- Area: 77 Square Feet
- Dimensions: 7X11
Mud room
- Features: Flooring (Hardwood)
- Level: Main
- Area: 55 Square Feet
- Dimensions: 5X11
Pantry
- Features: Flooring (Hardwood)
- Level: Main
- Area: 42 Square Feet
- Dimensions: 6X7
Walk in closet
- Features: Flooring (Carpet)
- Level: Second
- Area: 70 Square Feet
- Dimensions: 5X14
Heating
- Natural Gas
Cooling
- Central Air
Appliances
- Laundry: Upper Level, Gas Dryer Hookup
Features
- Cathedral Ceiling(s), Walk-In Closet(s), High Ceilings, Granite Counters, Pantry
- Flooring: Hardwood, Carpet
- Windows: Screens, Drapes
- Basement: Unfinished,Bath/Stubbed,Egress Window,Full
- Number of fireplaces: 1
- Fireplace features: Gas Log, Gas Starter, Family Room
Interior area
- Total structure area: 0
- Total interior livable area: 2,144 sqft
Property
Parking
- Total spaces: 3
- Parking features: Asphalt, On Site, Garage Owned, Attached, Garage
- Attached garage spaces: 3
Accessibility
- Accessibility features: No Disability Access
Features
- Stories: 2
- Patio & porch: Deck, Patio
Lot
- Size: 9,583 Square Feet
- Dimensions: 75 X 130.36 X 75 X 130.31
- Features: Landscaped, Level
Details
- Parcel number: 0621201003
- Special conditions: None
Construction
Type & style
- Home type: SingleFamily
- Property subtype: Single Family Residence
Materials
- Vinyl Siding, Stone
- Foundation: Concrete Perimeter
- Roof: Asphalt
Condition
- New construction: No
- Year built: 2013
Utilities & green energy
- Electric: 200+ Amp Service
- Sewer: Public Sewer
- Water: Public
Community & HOA
Community
- Features: Park, Curbs, Sidewalks, Street Lights, Street Paved
- Subdivision: North Grove Crossings
HOA
- Services included: None
Location
- Region: Sycamore
Financial & listing details
- Price per square foot: $177/sqft
- Tax assessed value: $114,942
- Annual tax amount: $8,009
- Date on market: 10/1/2023
- Listing terms: Conventional
- Ownership: Fee Simple
Price history
| Date | Event | Price |
|---|---|---|
| 10/31/2023 | Sold | $380,000+65.2%$177/sqft |
Source:  MRED as distributed by MLS GRID #11887446 Report a problem MRED as distributed by MLS GRID #11887446 Report a problem | ||
| 10/21/2013 | Sold | $230,000$107/sqft |
Source: Public Record Report a problem | ||
Public tax history
| Year | Property taxes | Tax assessment |
|---|---|---|
| 2025 | $8,704 +2.6% | $114,942 +6.4% |
| 2024 | $8,486 +1.2% | $108,069 +9.5% |
| 2023 | $8,385 +4.7% | $98,684 +9% |
| 2022 | $8,009 +5.1% | $90,511 +6.5% |
| 2021 | $7,619 +1.4% | $84,970 +2.5% |
| 2020 | $7,512 +1.7% | $82,882 +2.2% |
| 2019 | $7,388 -1.1% | $81,066 -3.1% |
| 2018 | $7,467 +2.6% | $83,687 +4.1% |
| 2017 | $7,281 -9.8% | $80,375 -6.5% |
| 2016 | $8,069 | $85,956 +6.2% |
| 2015 | -- | $80,900 +8.8% |
| 2014 | -- | $74,350 +542.1% |
| 2013 | -- | $11,580 +7997.9% |
| 2012 | -- | $143 -9.5% |
| 2011 | -- | $158 -76.3% |
| 2010 | -- | $666 -4.9% |
| 2009 | -- | $700 +3.9% |
| 2008 | -- | $674 +4.8% |
| 2007 | -- | $643 +7.7% |
| 2006 | -- | $597 |
Find assessor info on the county website
Neighborhood: 60178
Nearby homes
- $394,5009,583 sqft2309 Pioneer Way, Sycamore, IL 60178Off Market
- $409,7004 bd3 ba2k sqft2325 Pioneer Way, Sycamore, IL 60178Off Market
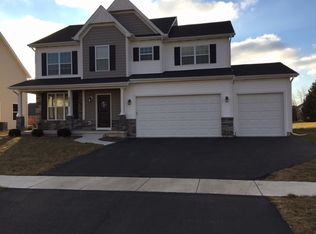
- $385,0003 bd2 ba1.7k sqft2320 Luther Lowell Ln, Sycamore, IL 60178Off Market

- $347,6003 bd2 ba1.6k sqft2333 Pioneer Way, Sycamore, IL 60178Off Market
- $404,2003 bd2 ba2.1k sqft2312 Luther Lowell Ln, Sycamore, IL 60178Off Market
- $400,0000.28 acres2301 Pioneer Way, Sycamore, IL 60178Off Market
- $439,600-- bd-- ba-- sqft2328 Luther Lowell Ln, Sycamore, IL 60178Off Market
- $443,200-- bd-- ba-- sqft2318 Pioneer Way, Sycamore, IL 60178Off Market
Nearby schools
GreatSchools rating
- 6/10North Grove Elementary SchoolGrades: K-5Distance: 0.4 mi
- 6/10Sycamore Middle SchoolGrades: 6-8Distance: 1.5 mi
- 7/10Sycamore High SchoolGrades: 9-12Distance: 3.1 mi
Schools provided by the listing agent
- District: 427
Source: MRED as distributed by MLS GRID. This data may not be complete. We recommend contacting the local school district to confirm school assignments for this home.
Get a cash offer in 3 minutes
Find out how much your home could sell for in as little as 3 minutes with a no-obligation cash offer.
Estimated market value
$418,900
Get a cash offer in 3 minutes
Find out how much your home could sell for in as little as 3 minutes with a no-obligation cash offer.
Estimated market value
$418,900
- Illinois
- DeKalb County
- Sycamore
- 60178
- 2317 Pioneer Way
