Skip main navigation
Closed
  • $248,500

    2317 Plymouth St, Portage, IN 46368

    3beds
    1,176sqft
    Single Family Residence
    Built in 1956
    0.29 Acres Lot
    $248,600 Zestimate®
    $211/sqft
    $1,883 Estimated rent

    Home value

    $248,600

    $231,000 - $266,000

    $1,883/mo

    Zestimate® history
    Loading
    Loading...

    Owner options

    List your home for rent

    $1,883/mo

    Rent Zestimate®

    Find your next renter with Zillow Rental Manager. Plus, with online applications, you can quickly screen prospective tenants – for free.

    Learn more

    $1,883/mo

    Rent Zestimate®

    Refinance and save

    $1,615/mo

    Est. payment

    Refinancing to a lower rate could help reduce your monthly payments and save thousands over the life of the loan.

    See today's rates

    $1,615/mo

    Est. payment

    Explore your selling options

    Work with a Zillow partner agent

    Leverage their expertise and Zillow's premium Showcase listings to get your home seen by more buyers.

    Get started

    List with your own agent

    Get your home in front of millions of buyers by listing it on Zillow.

    Learn how to do it

    Sell it yourself

    Take full control of how buyers see your home on Zillow by listing For Sale by Owner (FSBO).

    List your home

    What's special

    Open conceptQuiet streetOverlooking a preserveUpdated vinyl plank flooring
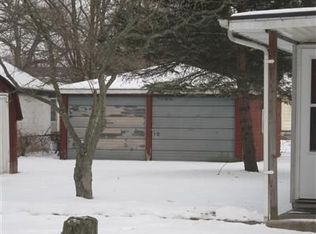
    Set on a serene wooded 1/3rd acre lot overlooking a preserve on a quiet street! Located less than 1hr from Chicago, you must view this beautiful Ranch home. Updates inside & out making it turn-key ready. You'll love peaceful evenings on the expansive front porch with wood wrapped pillars. Once inside you'll see the open concept adorned with updated vinyl plank flooring & loads of sunshine from the insulated vinyl windows. 3 spacious bedrooms have been freshly painted along with large kitchen, bathroom & utility room. This home is the perfect primary residence or investment property with other upgrades include new Roof, Furnace & Central A/C. Wait until you see the oversized 2.5 car garage leading to your spacious backyard with cozy firepit. Concrete driveway and pad allows for a 2nd garage or pole barn for even more storage. All of this with NO HOA! Just minutes to the Indiana Toll-Road, 80/94 & the South Shore Train Line for Easy Community. Enjoy the outdoors with the Indiana Dunes & Lake Michigan nearby! Call today to schedule your tour.

    Zillow last checked:

    Listing updated:

    Listed by:

    Nicholas Scalise,

    Listing Leaders 219-462-5478

    Bought with:

    Chase Pivarnik, RB14050319

    Realty Executives Premier

    Jamie Garcia-Crisman, RB15000827

    Realty Executives Premier

    Source: NIRA as distributed by MLS GRID,MLS#: 835411MLS Logo

    Facts & features

    Interior

    Bedrooms & bathrooms
    • Bedrooms: 3
    • Bathrooms: 1
    • Full bathrooms: 1
    Rooms
    • Room types: Bedroom 2, Utility Room, Primary Bedroom, Living Room, Kitchen, Bedroom 3
    Primary bedroom
    • Level: Main
    • Area: 123.32
    • Dimensions: 11.11 x 11.1
    Bedroom 2
    • Level: Main
    • Area: 123.32
    • Dimensions: 11.11 x 11.1
    Bedroom 3
    • Level: Main
    • Area: 86.4
    • Dimensions: 9.0 x 9.6
    Kitchen
    • Level: Main
    • Area: 168.67
    • Dimensions: 10.1 x 16.7
    Living room
    • Level: Main
    • Area: 353.21
    • Dimensions: 24.7 x 14.3
    Utility room
    • Level: Main
    • Area: 59.52
    • Dimensions: 6.2 x 9.6
    Heating
    • Forced Air, Natural Gas
    Appliances
    • Included: Dryer, Washer, Stainless Steel Appliance(s), Refrigerator, Range, Gas Water Heater
    • Laundry: Gas Dryer Hookup, Washer Hookup, Main Level
    Features
    • Eat-in Kitchen, Country Kitchen, Open Floorplan, Laminate Counters
    • Windows: Insulated Windows
    • Basement: Crawl Space
    • Has fireplace: No
    Interior area
    • Total structure area: 1,176
    • Total interior livable area: 1,176 sqft
    • Finished area above ground: 1,176

    Property

    Parking
    • Total spaces: 2.5
    • Parking features: Detached, Paved, Oversized, Kitchen Level, Driveway, Concrete, Asphalt, Additional Parking
    • Garage spaces: 2.5
    • Has uncovered spaces: Yes
    Features
    • Levels: One
    • Patio & porch: Covered, Porch, Front Porch, Deck
    • Exterior features: Fire Pit
    • Fencing: Partial
    • Has view: Yes
    • View description: Neighborhood, Trees/Woods
    Lot
    • Size: 0.29 Acres
    • Features: Back Yard, Near Public Transit, Landscaped, Front Yard, Few Trees
    Details
    • Parcel number: 640510329003000016
    • Special conditions: None

    Construction

    Type & style
    • Home type: SingleFamily
    • Property subtype: Single Family Residence
    Condition
    • New construction: No
    • Year built: 1956

    Utilities & green energy

    • Electric: 200+ Amp Service
    • Sewer: Public Sewer
    • Water: Public
    • Utilities for property: Cable Connected, Water Connected, Underground Utilities, Sewer Connected, Natural Gas Connected, Electricity Connected

    Community & HOA

    Community
    • Security: Smoke Detector(s)
    • Subdivision: Cooleys 1st Add
    HOA
    • Has HOA: No
    Location
    • Region: Portage

    Financial & listing details

    • Price per square foot: $211/sqft
    • Tax assessed value: $169,700
    • Annual tax amount: $1,626
    • Date on market: 3/13/2026
    • Listing agreement: Exclusive Right To Sell
    • Listing terms: Cash,VA Loan,USDA Loan,FHA,Conventional

    Price history

    DateEventPrice
    7/7/2026Sold$248,500+1.4%$211/sqft
    Source: NIRA as distributed by MLS GRID #835411 Report a problem
    6/10/2026Pending sale$245,000$208/sqft
    Source: NIRA as distributed by MLS GRID #835411 Report a problem
    4/29/2026Price change$245,000-0.8%$208/sqft
    Source: NIRA as distributed by MLS GRID #835411 Report a problem
    3/13/2026Listed for sale$247,000$210/sqft
    Source: NIRA as distributed by MLS GRID #835411 Report a problem

    Public tax history

    YearProperty taxesTax assessment
    2025$1,606 -11.6%$169,700 +5.7%
    2024$1,817 +13.9%$160,600 -3.7%
    2023$1,595 +31.9%$166,800 +16.1%
    2022$1,209 +8.9%$143,700 +22.9%
    2021$1,111 -50.9%$116,900 +6.8%
    2020$2,265 -6.4%$109,500 +1.5%
    2019$2,420 -3.5%$107,900 -4.4%
    2018$2,507 $112,900 -4.8%
    2017$2,507 +8.2%$118,600 +8.4%
    2016$2,318 -0.5%$109,400 +4.8%
    2014$2,330 +10.3%$104,400 +5.8%
    2013$2,113 -3.1%$98,700 -4.5%
    2012$2,180 +13.3%$103,300 +12.4%
    2011$1,924 +22.2%$91,900 +16.8%
    2010$1,574 -8.3%$78,700 -8.3%
    2009$1,716 $85,800 -33.4%
    2006-- $128,800 +1.7%
    2005-- $126,700
    Find assessor info on the county website

    Neighborhood: 46368

    Nearby schools

    GreatSchools rating
    Get a cash offer in 3 minutes
    Find out how much your home could sell for in as little as 3 minutes with a no-obligation cash offer.
    Estimated market value
    $248,600
    Get a cash offer in 3 minutes
    Find out how much your home could sell for in as little as 3 minutes with a no-obligation cash offer.
    Estimated market value
    $248,600