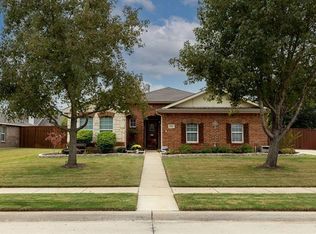
Welcome to 2317 Prescott Downs, a beautifully maintained 2 story home in the desirable Lexington Park community in Denton. Built by Ashton Woods & lovingly cared for by its original owner, this 3 bedroom, 2.5 bath home offers thoughtful design, generous space, & true move-in readiness.From the moment you arrive, you'll be welcomed by a charming front porch and nicely landscaped yard. Inside, you'll find soaring ceilings, abundant natural light, & a flexible formal dining room that easily serves as a home office or an additional living area. At the heart of the home is a spacious kitchen featuring a gas range, center island, breakfast bar, a huge walk in pantry, & tons of cabinet & counter space -all opening directly to the main living area, ideal for keeping everyone connected. There's even a window seat in the breakfast area! The primary suite is conveniently located downstairs & features brand new carpet & a private spa-like ensuite bath. Upstairs offers even more room to spread out, with a large game room and a media room with all the AV equipment included! Enjoy outdoor living with a covered back patio with a retractable awning for extra shade - ideal for relaxing in the shade or backyard fun! Great storage building included and peace of mind with the newer 40 year roof. Just a short distance to the neighbohood pool, trail, and amenity center, and the peaceful community pond, this home combines comfort, space, and an unbeatable location, close to restaurants, shopping and easy access to I-35. Home is zoned for the newly renovated Ryan Elementary, and acclaimed Guyer HS. Come see YOUR new home today!
Sold
Price Unknown
2317 Prescott Downs Dr, Denton, TX 76210
3beds
2,549sqft
Single Family Residence
Built in 2009
9,583 Square Feet Lot
$432,000 Zestimate®
$--/sqft
$2,563 Estimated rent
Home value
$432,000
$406,000 - $458,000
$2,563/mo
Zestimate® history
Owner options
List your home for rent
$2,563/mo
Rent Zestimate®
Find your next renter with Zillow Rental Manager. Plus, with online applications, you can quickly screen prospective tenants – for free.
$2,563/mo
Rent Zestimate®
Refinance and save
$300/mo
Est. payment
Refinancing to a lower rate could help reduce your monthly payments and save thousands over the life of the loan.
$300/mo
Est. payment
Explore your selling options
Work with a Zillow partner agent
Leverage their expertise and Zillow's premium Showcase listings to get your home seen by more buyers.
Get startedList with your own agent
Get your home in front of millions of buyers by listing it on Zillow.
Learn how to do itSell it yourself
Take full control of how buyers see your home on Zillow by listing For Sale by Owner (FSBO).
List your homeWhat's special
Nicely landscaped yardAbundant natural lightFlexible formal dining roomCovered back patioPrivate spa-like ensuite bathSoaring ceilingsMedia room
Zillow last checked:
Listing updated:
Listed by:
Benny Dinsmore 0586249 972-712-8500,
Coldwell Banker Realty Frisco 972-712-8500,
Debbie Maschmann 0624002 214-707-4367,
Coldwell Banker Realty Frisco
Bought with:
Ashley Brashears
American Realty Services
Source: NTREIS,MLS#: 21007449
Facts & features
Interior
Bedrooms & bathrooms
- Bedrooms: 3
- Bathrooms: 3
- Full bathrooms: 2
- 1/2 bathrooms: 1
Primary bedroom
- Features: Built-in Features, Dual Sinks, En Suite Bathroom, Garden Tub/Roman Tub, Separate Shower, Walk-In Closet(s)
- Level: First
- Dimensions: 19 x 16
Bedroom
- Level: Second
- Dimensions: 14 x 13
Bedroom
- Level: Second
- Dimensions: 13 x 11
Primary bathroom
- Features: Built-in Features, Dual Sinks, En Suite Bathroom, Garden Tub/Roman Tub, Separate Shower
- Level: First
- Dimensions: 9 x 9
Breakfast room nook
- Level: First
- Dimensions: 11 x 8
Dining room
- Level: First
- Dimensions: 1 x 1
Other
- Features: Built-in Features, Dual Sinks
- Level: Second
- Dimensions: 10 x 5
Game room
- Level: Second
- Dimensions: 16 x 14
Half bath
- Level: First
- Dimensions: 5 x 5
Kitchen
- Features: Breakfast Bar, Built-in Features, Eat-in Kitchen, Kitchen Island, Pantry, Solid Surface Counters, Walk-In Pantry
- Level: First
- Dimensions: 14 x 13
Laundry
- Level: First
- Dimensions: 8 x 5
Living room
- Features: Ceiling Fan(s), Fireplace
- Level: First
- Dimensions: 16 x 16
Media room
- Level: Second
- Dimensions: 18 x 10
Office
- Level: First
- Dimensions: 13 x 12
Heating
- Central, Fireplace(s), Natural Gas
Cooling
- Central Air, Ceiling Fan(s), Electric
Appliances
- Included: Dishwasher, Disposal, Gas Oven, Gas Range, Gas Water Heater, Microwave, Vented Exhaust Fan
- Laundry: Washer Hookup, Laundry in Utility Room
Features
- Decorative/Designer Lighting Fixtures, Eat-in Kitchen, High Speed Internet, Kitchen Island, Pantry
- Flooring: Carpet, Ceramic Tile
- Has basement: No
- Number of fireplaces: 1
- Fireplace features: Gas, Living Room
Interior area
- Total interior livable area: 2,549 sqft
Property
Parking
- Total spaces: 2
- Parking features: Door-Multi, Driveway, Garage Faces Front, Garage, Garage Door Opener
- Attached garage spaces: 2
- Has uncovered spaces: Yes
Features
- Levels: Two
- Stories: 2
- Patio & porch: Covered
- Exterior features: Lighting, Private Yard, Rain Gutters
- Pool features: None, Community
- Fencing: Wood
Lot
- Size: 9,583 Square Feet
- Features: Interior Lot, Landscaped, Subdivision, Sprinkler System, Few Trees
Details
- Parcel number: R289160
Construction
Type & style
- Home type: SingleFamily
- Architectural style: Traditional,Detached
- Property subtype: Single Family Residence
Materials
- Brick
- Foundation: Slab
- Roof: Composition
Condition
- Year built: 2009
Utilities & green energy
- Sewer: Public Sewer
- Water: Public
- Utilities for property: Natural Gas Available, Sewer Available, Separate Meters, Underground Utilities, Water Available
Community & HOA
Community
- Features: Pool, Sidewalks
- Security: Smoke Detector(s)
- Subdivision: Lexington Park Ph 3
HOA
- Has HOA: Yes
- Services included: All Facilities, Association Management
- HOA fee: $300 semi-annually
- HOA name: Spectrum Association Management
- HOA phone: 972-992-3444
Location
- Region: Denton
Financial & listing details
- Tax assessed value: $436,588
- Annual tax amount: $8,383
- Date on market: 7/31/2025
- Cumulative days on market: 53 days
- Listing terms: Cash,FHA,VA Loan
Price history
| Date | Event | Price |
|---|---|---|
| 9/22/2025 | Sold | -- |
Source: NTREIS #21007449 Report a problem | ||
| 8/26/2025 | Contingent | $435,000$171/sqft |
Source: NTREIS #21007449 Report a problem | ||
| 7/31/2025 | Listed for sale | $435,000$171/sqft |
Source: NTREIS #21007449 Report a problem | ||
Public tax history
| Year | Property taxes | Tax assessment |
|---|---|---|
| 2025 | $6,952 -3.3% | $436,588 +0.5% |
| 2024 | $7,187 +13.3% | $434,294 +10% |
| 2023 | $6,342 -10% | $394,813 +10% |
| 2022 | $7,043 +5.6% | $358,921 +10% |
| 2021 | $6,670 +7.6% | $326,292 +10% |
| 2020 | $6,202 -1.2% | $296,647 +1.6% |
| 2019 | $6,275 -0.4% | $291,915 +3.7% |
| 2018 | $6,299 +15.5% | $281,401 +7.8% |
| 2017 | $5,456 | $261,089 +9.8% |
| 2016 | $5,456 +13.7% | $237,687 +10% |
| 2015 | $4,798 | $216,079 +6.8% |
| 2014 | $4,798 | $202,368 +8.7% |
| 2013 | $4,798 | $186,096 -0.8% |
| 2012 | -- | $187,570 |
| 2011 | -- | $187,570 -5.1% |
| 2010 | -- | $197,712 +848.2% |
| 2009 | -- | $20,852 -28.6% |
| 2007 | -- | $29,192 +441.3% |
| 2006 | $147 | $5,393 |
Find assessor info on the county website
Neighborhood: Lexington Park
Nearby homes
- $371,5003 bd2 ba1.8k sqft2313 Prescott Downs Dr, Denton, TX 76210Off Market

- $378,5004 bd2 ba1.8k sqft2401 Prescott Downs Dr, Denton, TX 76210Off Market
- $--4 bd2 ba1.9k sqft2316 Belmont Park Dr, Denton, TX 76210Sold

- $383,9003 bd2 ba2k sqft2312 Belmont Park Dr, Denton, TX 76210Off Market
- $378,2004 bd2 ba1.8k sqft2400 Belmont Park Dr, Denton, TX 76210Off Market
- $344,8003 bd2 ba1.6k sqft2309 Prescott Downs Dr, Denton, TX 76210Off Market
- $373,0004 bd2 ba1.9k sqft2405 Prescott Downs Dr, Denton, TX 76210Off Market
- $400,5003 bd2 ba2.1k sqft2316 Prescott Downs Dr, Denton, TX 76210Off Market
Nearby schools
GreatSchools rating
- 8/10Ryan Elementary SchoolGrades: PK-5Distance: 1.7 mi
- 8/10Crownover Middle SchoolGrades: 6-8Distance: 1.5 mi
- 7/10Guyer High SchoolGrades: 9-12Distance: 1.2 mi
Schools provided by the listing agent
- Elementary: Ryanws
- Middle: Crownover
- High: Guyer
- District: Denton ISD
Source: NTREIS. This data may not be complete. We recommend contacting the local school district to confirm school assignments for this home.
Get a cash offer in 3 minutes
Find out how much your home could sell for in as little as 3 minutes with a no-obligation cash offer.
Estimated market value
$432,000
Get a cash offer in 3 minutes
Find out how much your home could sell for in as little as 3 minutes with a no-obligation cash offer.
Estimated market value
$432,000
- Texas
- Denton County
- Denton
- 76210
- Lexington Park
- 2317 Prescott Downs Dr
Nearby cities
Nearby neighborhoods
Nearby zip codes
Other Denton Topics
