INCREDIBLE OPPORTUNITY IN PROSPER ISD! If you've been waiting for a chance to get into Prosper at a price that leaves room to make a home your own, this could be it. Located in the highly sought-after Artesia community, this home offers a fantastic location, great bones and tremendous potential—but it is priced with its current condition in mind.
This is not a turnkey home, and that's exactly where the opportunity lies. The property needs cosmetic improvements, including interior paint, flooring in select areas, updated fixtures and attention to deferred maintenance. Portions of the walls will require repair and refinishing after previously installed acoustic panels were removed. Buyers should come prepared to roll up their sleeves, make improvements and create a home that reflects their own style.
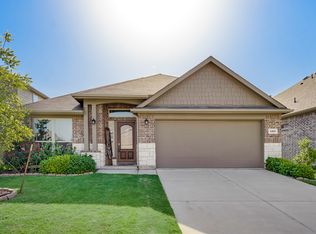
The upside? You're starting with an attractive brick-and-stone exterior, spacious floor plan, hardwood flooring in the main living area, fireplace, generous kitchen, large primary suite and an established neighborhood—all at a price designed to account for the work needed.
Artesia offers multiple community pools, parks, playgrounds, trails and neighborhood amenities, all within Prosper ISD. The location provides convenient access to the rapidly growing Highway 380 corridor, shopping, dining, major roadways and the PGA of America area.
If you're looking for perfectly updated and move-in ready, this probably isn't the one. If you're looking for location, value and the opportunity to build equity by transforming a home with great potential—come take a look.
For sale
$519,900
2317 Prospect Park Ln, Prosper, TX 75078
4beds
3,417sqft
Single Family Residence
Built in 2016
5,749 Square Feet Lot
$-- Zestimate®
$152/sqft
$61/mo HOA
What's special
Attractive brick-and-stone exteriorSpacious floor planGenerous kitchenLarge primary suite
- 52 days
- 451
- 29
Zillow last checked:
Listing updated:
Listed by:
Alex Piech 0642796 469-885-0435,
EXP REALTY 888-519-7431
Source: NTREIS,MLS#: 21394649
Facts & features
Interior
Bedrooms & bathrooms
- Bedrooms: 4
- Bathrooms: 4
- Full bathrooms: 3
- 1/2 bathrooms: 1
Primary bedroom
- Level: First
- Dimensions: 14 x 16
Bedroom
- Level: First
- Dimensions: 12 x 11
Bedroom
- Features: Walk-In Closet(s)
- Level: Second
- Dimensions: 12 x 11
Bedroom
- Features: Walk-In Closet(s)
- Level: Second
- Dimensions: 12 x 12
Breakfast room nook
- Level: First
- Dimensions: 12 x 10
Dining room
- Level: First
- Dimensions: 12 x 11
Game room
- Level: Second
- Dimensions: 19 x 14
Half bath
- Level: Second
- Dimensions: 6 x 5
Kitchen
- Features: Eat-in Kitchen, Kitchen Island
- Level: First
- Dimensions: 12 x 13
Living room
- Level: First
- Dimensions: 14 x 18
Media room
- Level: Second
- Dimensions: 14 x 10
Heating
- Central, Natural Gas
Cooling
- Central Air, Electric
Appliances
- Included: Dishwasher, Gas Cooktop, Disposal, Gas Range, Microwave
- Laundry: Laundry in Utility Room
Features
- Eat-in Kitchen, Granite Counters, High Speed Internet, Kitchen Island, Cable TV, Walk-In Closet(s)
- Flooring: Carpet, Ceramic Tile, Engineered Hardwood
- Has basement: No
- Number of fireplaces: 1
- Fireplace features: Gas, Living Room
Interior area
- Total interior livable area: 3,417 sqft
Video & virtual tour
Property
Parking
- Total spaces: 2
- Parking features: Door-Multi, Driveway, Garage Faces Front, Garage, Garage Door Opener
- Attached garage spaces: 2
Features
- Levels: Two
- Stories: 2
- Patio & porch: Covered
- Pool features: None, Community
- Fencing: Back Yard,Wood
Lot
- Size: 5,749 Square Feet
- Dimensions: 50 x 115
- Features: Cleared, Landscaped
- Residential vegetation: Cleared
Details
- Parcel number: R679089
- Other equipment: Irrigation Equipment
Construction
Type & style
- Home type: SingleFamily
- Architectural style: Traditional,Detached
- Property subtype: Single Family Residence
Materials
- Brick, Rock, Stone, Wood Siding
- Foundation: Slab
- Roof: Shingle
Condition
- Resale
- Year built: 2016
Utilities & green energy
- Sewer: Public Sewer
- Water: Public
- Utilities for property: Sewer Available, Water Available, Cable Available
Community & HOA
Community
- Features: Playground, Pool, Sidewalks, Curbs
- Security: Prewired
- Subdivision: Artesia North Ph 4
HOA
- Has HOA: Yes
- Services included: Association Management
- HOA fee: $732 annually
- HOA name: Castle Management
- HOA phone: 800-337-5850
Location
- Region: Prosper
Financial & listing details
- Price per square foot: $152/sqft
- Tax assessed value: $549,000
- Annual tax amount: $11,984
- Date on market: 9/24/2026
Estimated market value
Not available
Estimated sales range
Not available
Not available
Price history
| Date | Event | Price |
|---|---|---|
| 9/24/2026 | Listed for sale | $519,900$152/sqft |
Source: NTREIS #21394649 Report a problem | ||
Public tax history
| Year | Property taxes | Tax assessment |
|---|---|---|
| 2025 | $5,592 +9.8% | $525,612 +10% |
| 2024 | $5,091 +9.1% | $477,829 +10% |
| 2023 | $4,665 +3.4% | $434,390 +10% |
| 2022 | $4,513 +5.2% | $394,900 +7.8% |
| 2021 | $4,289 +8.6% | $366,300 +10% |
| 2020 | $3,951 -1.8% | $333,000 -1.5% |
| 2019 | $4,023 -8.4% | $338,000 -8.4% |
| 2018 | $4,391 +476.9% | $368,825 +201.5% |
| 2017 | $761 | $122,344 +208.4% |
| 2016 | $761 | $39,674 |
Find assessor info on the county website
Monthly payment
Est. payment
Payment breakdown
Explore the cost of this home by adjusting the details. Changes won't be saved.Climate risks
Neighborhood: Artesia
Nearby schools
Schools provided by the listing agent
- Elementary: Charles and Cindy Stuber
- Middle: William Rushing
- High: Richland
- District: Prosper ISD
Source: NTREIS. This data may not be complete. We recommend contacting the local school district to confirm school assignments for this home.


Similar homes
- $554,5005 bd4 ba3.4k sqft16721 Millenium Park Pl, Prosper, TX 75078For Sale
 MLS ID #21336541, Ronda Roberts. NTREIS
- $529,0004 bd4 ba2.7k sqft16501 Stillhouse Hollow Ct, Prosper, TX 75078For Sale
 MLS ID #21310958, Alexander Taylor. NTREIS
- $519,9905 bd4 ba3.1k sqft1409 Palestine Dr, Prosper, TX 75078For Sale
 MLS ID #21415191, Scott Cameron. NTREIS
- $529,0003 bd2 ba2k sqft2017 Long Park Ave, Prosper, TX 75078For Sale
 MLS ID #21427864, Joanna Housewright. NTREIS
