Price improvement! Welcome to Hawks Point, a highly sought after gated community in the heart of Ruskin. This 3/2 home is in model condition, shows pride of ownership and is ready for its new owners. As you walk through the front door, you'll be greeted with a spacious family room with laminate hardwood flooring. All bedrooms have new carpet, and the inside laundry room includes a new Samsung washer and dryer. Enjoy the chef's kitchen with granite countertops, stainless steel appliances, tile backsplash and plenty of space for those who love to cook. Functional floorplan offers a split bedroom plan which is perfect for privacy. The exterior features upgraded landscaping, 6-foot privacy fence, screened patio and additional stone on the front exterior adding lots of character. Community offers a fitness center, playground, dog park, 2 community pools, and a gym. Located close in proximity to Interstate I-75 and major attractions across Tampa Bay, waterfront dining and just under an hour to some of the world's most beautiful beaches. This home is eligible for our Buyers Advantage 100% no MI loan program with no income restrictions through our preferred lender. Seller contributing up to $5000 toward buyer's closing costs and pre-paids with a full price offer. Call today to schedule your showing!
Sold for $312,000
$312,000
2317 RICHWOOD PIKE DRIVE, RUSKIN, FL 33570
3beds
1,340sqft
Single Family Residence
Built in 2013
4,400 Square Feet Lot
$277,200 Zestimate®
$233/sqft
$1,978 Estimated rent
Home value
$277,200
$263,000 - $291,000
$1,978/mo
Zestimate® history
Owner options
List your home for rent
$1,978/mo
Rent Zestimate®
Find your next renter with Zillow Rental Manager. Plus, with online applications, you can quickly screen prospective tenants – for free.
$1,978/mo
Rent Zestimate®
Refinance and save
$2,263/mo
Est. payment
Refinancing to a lower rate could help reduce your monthly payments and save thousands over the life of the loan.
$2,263/mo
Est. payment
Explore your selling options
Work with a Zillow partner agent
Leverage their expertise and Zillow's premium Showcase listings to get your home seen by more buyers.
Get startedList with your own agent
Get your home in front of millions of buyers by listing it on Zillow.
Learn how to do itSell it yourself
Take full control of how buyers see your home on Zillow by listing For Sale by Owner (FSBO).
List your homeWhat's special
Zillow last checked:
Listing updated:
Listed by:
Anthony Carrillo 813-407-0405,
CARRILLO REALTY PA 813-850-9819,
Becky Carrillo 813-850-9819,
CARRILLO REALTY PA
Bought with:
Robin Fall, 3203023
BOSSHARDT REALTY SERVICES LLC
Source: Stellar MLS,MLS#: T3510039 Originating MLS: Tampa
Originating MLS: Tampa
Facts & features
Interior
Bedrooms & bathrooms
- Bedrooms: 3
- Bathrooms: 2
- Full bathrooms: 2
Rooms
- Room types: Utility Room
Primary bedroom
- Features: Walk-In Closet(s)
- Level: First
- Dimensions: 12x15
Bedroom 2
- Features: Built-in Closet
- Level: First
- Dimensions: 10x10
Bedroom 3
- Features: Built-in Closet
- Level: First
- Dimensions: 10x10
Dining room
- Level: First
- Dimensions: 14x13
Foyer
- Level: First
- Dimensions: 5x7
Kitchen
- Level: First
- Dimensions: 12x13
Living room
- Level: First
- Dimensions: 14x13
Heating
- Electric, Heat Pump
Cooling
- Central Air
Appliances
- Included: Cooktop, Dishwasher, Disposal, Dryer, Electric Water Heater, Microwave, Range, Refrigerator
- Laundry: Inside, Laundry Room
Features
- Ceiling Fan(s), Eating Space In Kitchen, High Ceilings, In Wall Pest System, Kitchen/Family Room Combo, Open Floorplan, Primary Bedroom Main Floor, Solid Wood Cabinets, Stone Counters, Thermostat, Walk-In Closet(s)
- Flooring: Carpet, Ceramic Tile, Laminate
- Doors: Sliding Doors
- Windows: Blinds, Double Pane Windows, Insulated Windows, Window Treatments, Hurricane Shutters
- Has fireplace: No
Interior area
- Total structure area: 1,900
- Total interior livable area: 1,340 sqft
Property
Parking
- Total spaces: 2
- Parking features: Driveway, Garage Door Opener
- Attached garage spaces: 2
- Has uncovered spaces: Yes
Features
- Levels: One
- Stories: 1
- Patio & porch: Front Porch, Patio, Rear Porch, Screened
- Exterior features: Irrigation System, Lighting, Sidewalk, Sprinkler Metered
- Fencing: Fenced
Lot
- Size: 4,400 Square Feet
- Dimensions: 40 x 110
- Features: In County, Landscaped, Sidewalk
Details
- Parcel number: U0432199H300000000174.0
- Zoning: PD
- Special conditions: None
Construction
Type & style
- Home type: SingleFamily
- Architectural style: Ranch
- Property subtype: Single Family Residence
Materials
- Block, Brick
- Foundation: Block
- Roof: Shingle
Condition
- New construction: No
- Year built: 2013
Details
- Builder model: St. Moritz
- Builder name: Lennar
Utilities & green energy
- Sewer: Public Sewer
- Water: Public
- Utilities for property: Cable Available, Cable Connected, Electricity Available, Electricity Connected, Public, Sprinkler Meter
Community & HOA
Community
- Features: Clubhouse, Deed Restrictions, Dog Park, Fitness Center, Gated Community - No Guard, Park, Playground, Pool, Sidewalks
- Security: Gated Community, Security System, Security System Owned, Smoke Detector(s)
- Pet fee: $0 monthly
- Subdivision: HAWKS POINT PH 1B-1
HOA
- Has HOA: Yes
- Amenities included: Clubhouse, Fence Restrictions, Fitness Center, Gated, Park, Playground
- Services included: Community Pool, Maintenance Grounds
- HOA fee: $93 monthly
- HOA name: Sean Noonan
- HOA phone: 941-870-4920
Location
- Region: Ruskin
Financial & listing details
- Price per square foot: $233/sqft
- Tax assessed value: $206,635
- Annual tax amount: $3,673
- Date on market: 4/5/2024
- Cumulative days on market: 51 days
- Listing terms: Cash,Conventional,FHA,VA Loan
- Ownership: Fee Simple
- Total actual rent: 0
- Electric utility on property: Yes
- Road surface type: Paved
Price history
| Date | Event | Price |
|---|---|---|
| 7/1/2024 | Sold | $312,000+1%$233/sqft |
Source:  Stellar MLS #T3510039 Report a problem Stellar MLS #T3510039 Report a problem | ||
| 5/26/2024 | Pending sale | $309,000$231/sqft |
Source: Stellar MLS #T3510039 Report a problem | ||
| 5/14/2024 | Price change | $309,000-3.4%$231/sqft |
Source: Stellar MLS #T3510039 Report a problem | ||
| 5/5/2024 | Price change | $319,900-1.6%$239/sqft |
Source: Stellar MLS #T3510039 Report a problem | ||
| 4/5/2024 | Listed for sale | $325,000+132.1%$243/sqft |
Source: Stellar MLS #T3510039 Report a problem | ||
| 2/19/2013 | Sold | $140,000$104/sqft |
Source: Public Record Report a problem | ||
Public tax history
| Year | Property taxes | Tax assessment |
|---|---|---|
| 2025 | $5,985 +58.4% | $206,635 +0.1% |
| 2024 | $3,778 +2.8% | $206,363 +55.4% |
| 2023 | $3,674 +5.8% | $132,763 +3% |
| 2022 | $3,474 +0.9% | $128,896 +3% |
| 2021 | $3,442 +2.4% | $125,142 +1.4% |
| 2020 | $3,361 -0.2% | $123,414 -1.8% |
| 2019 | $3,366 | $125,715 +1.9% |
| 2018 | $3,366 +5.9% | $123,371 -1.4% |
| 2017 | $3,179 +0.1% | $125,170 +2.9% |
| 2016 | $3,176 -19.5% | $121,605 +7.4% |
| 2015 | $3,947 +9% | $113,277 +6.2% |
| 2014 | $3,621 | $106,650 +1.4% |
| 2013 | $3,621 +157.4% | $105,127 +873.4% |
| 2012 | $1,407 +0.2% | $10,800 +5.7% |
| 2011 | $1,405 +1% | $10,222 +10% |
| 2010 | $1,391 -5.4% | $9,293 +10% |
| 2009 | $1,470 +99% | $8,448 +10% |
| 2008 | $739 | $7,680 |
Find assessor info on the county website
Neighborhood: 33570
Nearby homes
- $287,6004 bd2 ba1.8k sqft2315 Richwood Pike Dr, Ruskin, FL 33570Off Market

- $327,7003 bd3 ba1.8k sqft2319 Richwood Pike Dr, Ruskin, FL 33570Off Market

- $283,0003 bd3 ba1.5k sqft2313 Richwood Pike Dr, Ruskin, FL 33570Sold
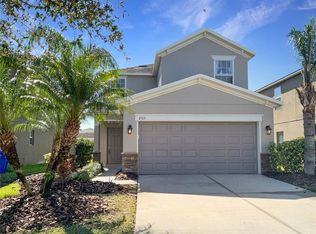
- $261,7003 bd2 ba1.4k sqft2351 Richwood Pike Dr, Ruskin, FL 33570Off Market

- $276,0003 bd2 ba1.4k sqft2349 Richwood Pike Dr, Ruskin, FL 33570Off Market
- $286,5004 bd3 ba1.8k sqft2311 Richwood Pike Dr, Ruskin, FL 33570Off Market
- $344,2005 bd3 ba2.2k sqft2347 Richwood Pike Dr, Ruskin, FL 33570Off Market
- $271,7003 bd2 ba1.9k sqft2353 Richwood Pike Dr, Ruskin, FL 33570Off Market
Nearby schools
GreatSchools rating
- 3/10Cypress Creek Elementary SchoolGrades: PK-5Distance: 2.4 mi
- 2/10Shields Middle SchoolGrades: 6-8Distance: 2.2 mi
- 3/10Lennard High SchoolGrades: 9-12Distance: 0.6 mi
Schools provided by the listing agent
- Elementary: Cypress Creek-HB
- Middle: Shields-HB
- High: Lennard-HB
Source: Stellar MLS. This data may not be complete. We recommend contacting the local school district to confirm school assignments for this home.
Get a cash offer in 3 minutes
Find out how much your home could sell for in as little as 3 minutes with a no-obligation cash offer.
Estimated market value
$277,200
Get a cash offer in 3 minutes
Find out how much your home could sell for in as little as 3 minutes with a no-obligation cash offer.
Estimated market value
$277,200
- Florida
- Hillsborough County
- Ruskin
- 33570
- 2317 RICHWOOD PIKE DRIVE
Nearby cities
Nearby zip codes
Other Ruskin Topics
