A private and peaceful retreat in Oldham County, this 10.33-acre parcel is ready to be your new home! The property is mostly wooded, with a driveway cut in and clearing for potential home or cabin. Water and electricity are on the road, making it easy to connect to utilities. Don't miss out on this rare opportunity to own a lovely piece of land!
Sold for $99,000
$99,000
2317 Ridge Rd, Pendleton, KY 40055
--beds
--baths
10.33Acres
Residential Land
Built in ----
10.33 Acres Lot
$-- Zestimate®
$--/sqft
$1,186 Estimated rent
Home value
Not available
Estimated sales range
Not available
$1,186/mo
Zestimate® history
Owner options
List your home for rent
$1,186/mo
Rent Zestimate®
Find your next renter with Zillow Rental Manager. Plus, with online applications, you can quickly screen prospective tenants – for free.
$1,186/mo
Rent Zestimate®
Refinance and save
$493/mo
Est. payment
Refinancing to a lower rate could help reduce your monthly payments and save thousands over the life of the loan.
$493/mo
Est. payment
Explore your selling options
Work with a Zillow partner agent
Leverage their expertise and Zillow's premium Showcase listings to get your home seen by more buyers.
Get startedList with your own agent
Get your home in front of millions of buyers by listing it on Zillow.
Learn how to do itSell it yourself
Take full control of how buyers see your home on Zillow by listing For Sale by Owner (FSBO).
List your homeWhat's special
Zillow last checked:
Listing updated:
Listed by:
The Withrow Group,
Keller Williams Collective
Bought with:
Molly Hydes, 218699
United Real Estate Louisville
Source: Metro Search Inc. LLC DBA Apex MLS,MLS#: 1633464
Facts & features
Property
Lot
- Size: 10.33 Acres
- Features: Sloped, Cleared, Wooded, Easements, Fall Away
Details
- Parcel number: 51150220&21
- Zoning description: Residential
Utilities & green energy
- Water: Public
- Utilities for property: Electricity Connected
Community & HOA
Community
- Subdivision: Organ Crk Frm
HOA
- Has HOA: No
Location
- Region: Pendleton
Financial & listing details
- Tax assessed value: $85,000
- Annual tax amount: $1,049
- Date on market: 3/31/2023
- Electric utility on property: Yes
Price history
| Date | Event | Price |
|---|---|---|
| 1/13/2026 | Listing removed | $424,500 |
Source:  Metro Search Inc. LLC DBA Apex MLS #1704865 Report a problem Metro Search Inc. LLC DBA Apex MLS #1704865 Report a problem | ||
| 1/1/2026 | Price change | $424,500-0.1% |
Source: Metro Search Inc. LLC DBA Apex MLS #1704865 Report a problem | ||
| 12/18/2025 | Price change | $424,9000% |
Source: Metro Search Inc. LLC DBA Apex MLS #1704865 Report a problem | ||
| 12/9/2025 | Listed for sale | $425,000+329.3% |
Source: Metro Search Inc. LLC DBA Apex MLS #1704865 Report a problem | ||
| 1/26/2024 | Sold | $99,000-0.8% |
Source: Metro Search Inc. LLC DBA Apex MLS #1633464 Report a problem | ||
| 12/18/2023 | Contingent | $99,750 |
Source: Metro Search Inc. LLC DBA Apex MLS #1633464 Report a problem | ||
| 10/5/2023 | Price change | $99,750-0.1% |
Source: Metro Search Inc. LLC DBA Apex MLS #1633464 Report a problem | ||
| 8/8/2023 | Price change | $99,800-0.1% |
Source: Metro Search Inc. LLC DBA Apex MLS #1633464 Report a problem | ||
| 6/5/2023 | Price change | $99,900-0.1% |
Source: Metro Search Inc. LLC DBA Apex MLS #1633464 Report a problem | ||
| 3/31/2023 | Listed for sale | $100,000+17.6% |
Source: Metro Search Inc. LLC DBA Apex MLS #1633464 Report a problem | ||
| 10/1/2021 | Sold | $85,000-5.6% |
Source: Metro Search Inc. LLC DBA Apex MLS #1593665 Report a problem | ||
| 8/25/2021 | Contingent | $90,000 |
Source: Metro Search Inc. LLC DBA Apex MLS #1593665 Report a problem | ||
| 8/12/2021 | Listed for sale | $90,000 |
Source: Metro Search Inc. LLC DBA Apex MLS #1593665 Report a problem | ||
Public tax history
| Year | Property taxes | Tax assessment |
|---|---|---|
| 2024 | $1,049 -5% | $85,000 |
| 2023 | $1,104 -17.5% | $85,000 |
| 2022 | $1,339 +48.7% | $85,000 +70% |
| 2021 | $900 -0.2% | $50,000 |
| 2020 | $902 +0.6% | $50,000 |
| 2019 | $896 +3.9% | $50,000 |
| 2018 | $862 +7.9% | $50,000 |
| 2017 | $799 | $50,000 |
| 2013 | $799 | $50,000 |
| 2011 | -- | $50,000 |
| 2010 | -- | $50,000 |
| 2009 | -- | $50,000 |
Find assessor info on the county website
Neighborhood: 40055
Nearby homes
- $35,000-- bd-- ba-- sqft2337 Ridge Rd, Pendleton, KY 40055Off Market
- $179,9003 bd1 ba1.4k sqft2335 Ridge Rd, Pendleton, KY 40055Pending
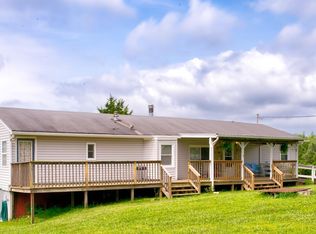
- $98,0002 bd1 ba624 sqft2301 Ridge Rd, Pendleton, KY 40055Off Market
- $60,000-- bd-- ba-- sqft7025 Hillvale Dr, Pendleton, KY 40055Off Market
- $234,5003 bd3 ba2.3k sqft7100 Ridgeway Cir, Pendleton, KY 40055Off Market
- $115,00010.98 Acres2310 Ridge Rd, Pendleton, KY 40055Off Market
- $--6.39 AcresHillvale Rd, Pendleton, KY 40055Off Market
- $298,2002 bd1 ba832 sqft2338 Ridge Rd, Pendleton, KY 40055Off Market
Nearby schools
GreatSchools rating
- 9/10Buckner Elementary SchoolGrades: K-5Distance: 9.2 mi
- 8/10Oldham County Middle SchoolGrades: 6-8Distance: 9.3 mi
- 9/10Oldham County High SchoolGrades: 9-12Distance: 9.1 mi
- Kentucky
- Oldham County
- Pendleton
- 40055
- 2317 Ridge Rd
Nearby cities
Nearby zip codes
Other Pendleton Topics
