Skip main navigation
Active under contract
  • $1,100,000

    2317 Rio Mesa Dr, Austin, TX 78732

    5beds
    3,476sqft
    : 
    $7,618/mo
    Get pre-qualified
    Single Family Residence
    Built in 2005
    0.31 Acres Lot
    $-- Zestimate®
    $316/sqft
    $101/mo HOA

    What's special

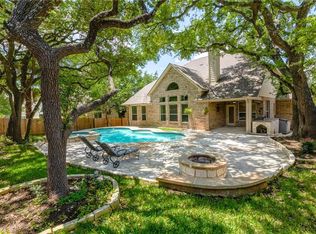
    Sparkling poolDedicated home officeExpansive patioBeautiful finishesFive spacious bedroomsExtraordinary backyard oasisGorgeous flooring flows throughout
    Welcome to 2317 Rio Mesa Drive, where exceptional indoor living meets an incredible outdoor lifestyle in the heart of Steiner Ranch. Beautifully updated and thoughtfully designed, this five-bedroom, four-bath home offers the perfect blend of luxury, comfort, and functionality. Situated on an oversized, private lot shaded by mature trees, the backyard is truly the star of the show. Enjoy a sparkling pool, relaxing spa, expansive patio, and generous green space for kids, pets, and entertaining. Whether hosting friends or unwinding after a long day, this backyard is your own private retreat. Inside, extensive renovations have transformed the home into a move-in ready showpiece. Gorgeous flooring flows throughout, while the remodeled kitchen features beautiful finishes, abundant cabinetry, and an open layout ideal for gathering. Stylishly renovated bathrooms add a fresh, timeless aesthetic. The versatile floor plan includes five spacious bedrooms, four full bathrooms, a dedicated home office, and two bedrooms on the main level, including the private primary suite—ideal for multigenerational living, guests, or flexible family needs. Location is everything, and this home delivers. Walk to Laura Welch Bush Elementary and Canyon Ridge Middle School, making busy mornings a breeze. Residents enjoy all that Steiner Ranch has to offer, including multiple resort-style pools, tennis, pickleball and basketball courts, playgrounds, miles of scenic hiking and biking trails, sports fields, and the Lake Club on Lake Austin with private waterfront access. Located within highly acclaimed Leander ISD, 2317 Rio Mesa Drive offers beautifully updated living, an extraordinary backyard oasis, outstanding schools, and the unmatched Steiner Ranch lifestyle. This is the one you've been waiting for.
    18 days
    |
    789
    |
    59
    |

    Likely to sell faster than

    Zillow last checked:

    Listing updated:

    Listed by:

    Christina Underwood (512) 415-3986,

    Compass RE Texas, LLC (512) 575-3644,

    Michael Underwood (512) 423-5682,

    Compass RE Texas, LLC

    Source: Unlock MLS,MLS#: 7963753MLS Logo

      Facts & features

      Interior

      Bedrooms & bathrooms
      • Bedrooms: 5
      • Bathrooms: 4
      • Full bathrooms: 4
      • Main level bedrooms: 2
      Primary bedroom
      • Description: Loads of natural light facing back yard. Remodeled bathroom and walk in closet.
      • Features: Ceiling Fan(s), Quartz Counters, Double Vanity, Soaking Tub, Walk-In Closet(s), Walk-in Shower
      • Level: Main
      Heating
      • Central, Fireplace(s), Natural Gas
      Cooling
      • Ceiling Fan(s), Electric
      Appliances
      • Included: Built-In Electric Oven, Built-In Oven(s), Built-In Range, Dishwasher, Disposal, Exhaust Fan, Gas Cooktop, Gas Range, Electric Oven, RNGHD, Self Cleaning Oven, Stainless Steel Appliance(s), Gas Water Heater
      Features
      • Ceiling Fan(s), High Ceilings, Quartz Counters, Crown Molding, Double Vanity, Electric Dryer Hookup, Gas Dryer Hookup, Kitchen Island, Multiple Dining Areas, Multiple Living Areas, Pantry, Primary Bedroom on Main, Recessed Lighting, Smart Thermostat, Storage, Study/Home Office, Walk-In Closet(s)
      • Flooring: Carpet, Tile, Wood
      • Windows: Double Pane Windows, Screens
      • Number of fireplaces: 1
      • Fireplace features: Gas, Gas Log
      Interior area
      • Total interior livable area: 3,476 sqft
      Video & virtual tour

      Property

      Parking
      • Total spaces: 2.5
      • Parking features: Attached, Driveway, Garage, Garage Door Opener, Garage Faces Front
      • Attached garage spaces: 2.5
      Accessibility
      • Accessibility features: None
      Features
      • Levels: Two
      • Stories: 2
      • Patio & porch: Covered, Deck
      • Exterior features: Barbecue, Exterior Steps, Garden, Gutters Partial, Outdoor Grill, Private Yard
      • Has private pool: Yes
      • Pool features: In Ground, Pool/Spa Combo, Waterfall
      • Spa features: Hot Tub, In Ground
      • Fencing: Back Yard, Full, Wood
      • Has view: Yes
      • View description: Neighborhood, Trees/Woods
      • Waterfront features: None
      Lot
      • Size: 0.31 Acres
      • Features: Back Yard, Curbs, Native Plants, Public Maintained Road, Sprinkler - In-ground, Trees-Heavy, Trees-Medium (20 Ft - 40 Ft)
      Details
      • Additional structures: None
      • Parcel number: 01394802050000
      • Special conditions: Standard

      Construction

      Type & style
      • Home type: SingleFamily
      • Property subtype: Single Family Residence
      Materials
      • Foundation: Slab
      • Roof: Shingle
      Condition
      • Updated/Remodeled
      • New construction: No
      • Year built: 2005
      Details
      • Builder name: Taylor Morrison

      Utilities & green energy

      • Sewer: Public Sewer
      • Water: Public
      • Utilities for property: Electricity Connected, Natural Gas Connected, Underground Utilities, Water Connected

      Community & HOA

      Community
      • Features: Clubhouse, Cluster Mailbox, Common Grounds, Dog Park, Lake, Maintenance On-Site, Park, Pet Amenities, Picnic Area, Pool, Property Manager On-Site, Racquetball, Sidewalks, Sport Court(s)/Facility, Street Lights, Suburban, Tennis Court(s), Underground Utilities
      • Subdivision: Steiner Ranch Ph 01 Sec 08
      HOA
      • Has HOA: Yes
      • Services included: Common Area Maintenance, Maintenance Grounds, Trash
      • HOA fee: $605 semi-annually
      • HOA name: Steiner Ranch Master HOA
      Location
      • Region: Austin

      Financial & listing details

      • Price per square foot: $316/sqft
      • Tax assessed value: $929,354
      • Annual tax amount: $18,356
      • Date on market: 7/24/2026
      • Listing terms: Cash,Conventional,FHA,VA Loan
      • Electric utility on property: Yes

        Estimated market value

        Not available

        Estimated sales range

        Not available

        Not available

        Price history

        DateEventPrice
        7/26/2026Contingent$1,100,000$316/sqft
        Source: Unlock MLS #7963753 Report a problem
        7/24/2026Listed for sale$1,100,000+15.8%$316/sqft
        Source: Unlock MLS #7963753 Report a problem
        11/1/2023Sold--
        Source: Agent Provided Report a problem
        10/15/2023Pending sale$950,000$273/sqft
        Source: Unlock MLS #7223498 Report a problem
        9/30/2023Contingent$950,000$273/sqft
        Source: Unlock MLS #7223498 Report a problem
        9/22/2023Price change$950,000-8.7%$273/sqft
        Source: Unlock MLS #7223498 Report a problem
        9/15/2023Price change$1,040,000-0.9%$299/sqft
        Source: Unlock MLS #7223498 Report a problem
        8/17/2023Price change$1,049,000-0.1%$302/sqft
        Source: Unlock MLS #7223498 Report a problem
        8/8/2023Price change$1,050,000-3.7%$302/sqft
        Source: Unlock MLS #7223498 Report a problem
        8/4/2023Price change$1,090,000-0.9%$314/sqft
        Source: Unlock MLS #7223498 Report a problem
        7/22/2023Price change$1,100,000-4.3%$316/sqft
        Source: Unlock MLS #7223498 Report a problem
        7/8/2023Listed for sale$1,150,000$331/sqft
        Source: Unlock MLS #7223498 Report a problem
        7/8/2023Listing removed--
        Source: Unlock MLS #1342999 Report a problem
        6/29/2023Price change$1,150,000-8%$331/sqft
        Source: Unlock MLS #1342999 Report a problem
        4/29/2023Listed for sale$1,250,000-7.4%$360/sqft
        Source: Unlock MLS #1342999 Report a problem
        7/20/2022Listing removed--
        Source: Zillow Rental Manager Report a problem
        7/8/2022Listed for rent$5,500$2/sqft
        Source: Zillow Rental Manager Report a problem
        4/28/2022Listing removed--
        Source: Unlock MLS #5315900 Report a problem
        3/25/2022Listed for sale$1,350,000+80%$388/sqft
        Source: Unlock MLS #5315900 Report a problem
        12/1/2020Listing removed$750,000$216/sqft
        Source: Compass RE Texas, LLC #8073151 Report a problem
        11/2/2020Pending sale$750,000$216/sqft
        Source: Compass RE Texas, LLC #8073151 Report a problem
        10/31/2020Listed for sale$750,000$216/sqft
        Source: Compass RE Texas, LLC #8073151 Report a problem

        Public tax history

        YearProperty taxesTax assessment
        2025$15,808 $929,354 -3.7%
        2024-- $965,000 -16%
        2023$20,026 -3.2%$1,148,753 +10%
        2022$20,691 $1,044,321 +60.6%
        2021-- $650,077 +28.1%
        2020$11,593 -0.4%$507,603
        2019$11,641 +0.8%$507,603 -1.1%
        2018$11,552 $513,499 +5.3%
        2017$11,552 +6.8%$487,878 +5%
        2016$10,821 $464,822 +1.4%
        2015$10,821 $458,352 +10%
        2014$10,821 $416,684 -1.4%
        2013-- $422,527 -0.8%
        2012-- $426,142 +7.9%
        2011-- $394,869 -3.3%
        2010-- $408,438 -7.2%
        2009-- $440,135 +4.4%
        2008-- $421,580 +8.5%
        2007-- $388,387 +1.9%
        2006-- $381,248
        Find assessor info on the county website

        Monthly payment

        Est. payment

        Payment breakdown

        Explore the cost of this home by adjusting the details. Changes won't be saved.
        All calculations are estimates and provided by Zillow, Inc. for informational purposes only. Actual amounts may vary.
        HOA fees may include property taxes on listings classified as Co-Ops. Contact the listing agent and/or owner for fee details.
        See how much you could borrow to make a competitive offer.

        Climate risks

        Neighborhood: Steiner Ranch

        Getting around

        11 / 100
        Car-Dependent
        0 / 100
        No Nearby Transit
        14 / 100
        Somewhat Bikeable

        Nearby schools

        GreatSchools rating
        Schools provided by the listing agent
        • Elementary: Laura Welch Bush
        • Middle: Canyon Ridge
        • High: Vandegrift
        • District: Leander ISD

        Source: Unlock MLS. This data may not be complete. We recommend contacting the local school district to confirm school assignments for this home.

        A local agent can set up tours, give advice and negotiate with sellers.

        Browse local experts

        Similar homes