Skip main navigation
Sold for $218,000
  • $218,000

    2317 SW Quail Run Dr, Claremore, OK 74019

    3beds
    1,533sqft
    Single Family Residence
    Built in 1992
    8,799 Square Feet Lot
    $218,100 Zestimate®
    $142/sqft
    $1,738 Estimated rent

    Home value

    $218,100

    $205,000 - $231,000

    $1,738/mo

    Zestimate® history
    Loading
    Loading...

    Owner options

    List your home for rent

    $1,738/mo

    Rent Zestimate®

    Find your next renter with Zillow Rental Manager. Plus, with online applications, you can quickly screen prospective tenants – for free.

    Learn more

    $1,738/mo

    Rent Zestimate®

    Refinance and save

    $1,449/mo

    Est. payment

    Refinancing to a lower rate could help reduce your monthly payments and save thousands over the life of the loan.

    See today's rates

    $1,449/mo

    Est. payment

    Explore your selling options

    Work with a Zillow partner agent

    Leverage their expertise and Zillow's premium Showcase listings to get your home seen by more buyers.

    Get started

    List with your own agent

    Get your home in front of millions of buyers by listing it on Zillow.

    Learn how to do it

    Sell it yourself

    Take full control of how buyers see your home on Zillow by listing For Sale by Owner (FSBO).

    List your home

    What's special

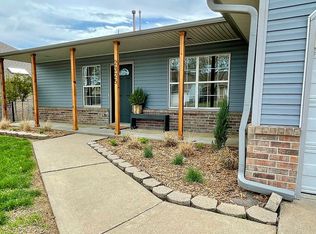
    Back patio and deckFresh barn wood entrywayOpen concept livingBeautiful french doorsOversized primary suiteUpdated flooringBrick fireplace
    Back on the Market...No Fault of the Sellers...Welcome Home to this Beautiful 3bed/2bath/2car Updated home. From the moment you walk in, you'll love the fresh barn wood entryway with updated flooring. Open Concept Living and Spacious Areas make this floor plan flow effortlessly from the Oversized Living room, Dining Area to Kitchen. This seamless living design creates the perfect space for Entertaining or Relaxing. Living Room features a Brick Fireplace for cozy evenings at home. The kitchen shines with a Breakfast Bar Open to the Dining Room, Stainless Steel Electric Range and Dishwasher. Complete with both a Food Pantry and Appliance pantry this home provides plenty of Storage making everyday living both stylish and functional. Dining Room features Beautiful French Doors. The oversized primary suite offers Beautiful Windows for plenty of natural lighting with en suite and com. .Step outside to the Back Patio and Deck and enjoy the charm of a welcoming neighborhood in an unbeatable location - close to shopping, dining, schools with easy access to highways. Don't miss your chance to make it yours.

    Zillow last checked:

    Listing updated:

    Listed by:

    Sarah Nail 918-284-6245,

    Nail Realty Group

    Bought with:

    Dustin Devers, 151329

    Keller Williams Premier

    Source: MLS Technology, Inc.,MLS#: 2623097MLS LogoOriginating MLS: MLS Technology

    Facts & features

    Interior

    Bedrooms & bathrooms
    • Bedrooms: 3
    • Bathrooms: 2
    • Full bathrooms: 2
    Primary bedroom
    • Description: Master Bedroom,Walk-in Closet
    • Level: First
    Bedroom
    • Description: Bedroom,
    • Level: First
    Bedroom
    • Description: Bedroom,
    • Level: First
    Primary bathroom
    • Description: Master Bath,Double Sink,Full Bath,Whirlpool
    • Level: First
    Den
    • Description: Den/Family Room,Combo,Fireplace
    • Level: First
    Kitchen
    • Description: Kitchen,Pantry
    • Level: First
    Utility room
    • Description: Utility Room,Inside
    • Level: First
    Heating
    • Central, Gas
    Cooling
    • Central Air
    Appliances
    • Included: Dishwasher, Disposal, Gas Water Heater, Other, Oven, Range
    • Laundry: Electric Dryer Hookup
    Features
    • Laminate Counters, Ceiling Fan(s), Programmable Thermostat
    • Flooring: Tile, Wood Veneer
    • Doors: Storm Door(s)
    • Windows: Vinyl
    • Number of fireplaces: 1
    • Fireplace features: Gas Log
    Interior area
    • Total structure area: 1,533
    • Total interior livable area: 1,533 sqft

    Property

    Parking
    • Total spaces: 2
    • Parking features: Attached, Garage, Shelves
    • Attached garage spaces: 2
    Features
    • Levels: One
    • Stories: 1
    • Patio & porch: Covered, Patio
    • Exterior features: Rain Gutters
    • Pool features: None
    • Fencing: Chain Link,Privacy
    Lot
    • Size: 8,799 Square Feet
    • Features: Fruit Trees, Mature Trees
    Details
    • Additional structures: None
    • Parcel number: 660018188

    Construction

    Type & style
    • Home type: SingleFamily
    • Architectural style: Ranch
    • Property subtype: Single Family Residence
    Materials
    • Brick, HardiPlank Type, Other
    • Foundation: Slab
    • Roof: Asphalt,Fiberglass
    Condition
    • Year built: 1992

    Utilities & green energy

    • Sewer: Public Sewer
    • Water: Public
    • Utilities for property: Cable Available, Electricity Available, Natural Gas Available, Phone Available, Water Available

    Community & HOA

    Community
    • Features: Gutter(s), Sidewalks
    • Security: No Safety Shelter, Smoke Detector(s)
    • Subdivision: Hunters Trail I
    HOA
    • Has HOA: No
    Location
    • Region: Claremore

    Financial & listing details

    • Price per square foot: $142/sqft
    • Tax assessed value: $158,998
    • Annual tax amount: $1,617
    • Date on market: 6/23/2026
    • Cumulative days on market: 69 days
    • Listing terms: Conventional,FHA,Other,VA Loan

    Price history

    DateEventPrice
    9/24/2026Sold$218,000-1.8%$142/sqft
    Source: MLS Technology, Inc. #2623097 Report a problem
    8/13/2026Contingent$222,000$145/sqft
    Source: My State MLS #11835149 Report a problem
    8/13/2026Pending sale$222,000$145/sqft
    Source: MLS Technology, Inc. #2623097 Report a problem
    7/23/2026Listed for sale$222,000$145/sqft
    Source: MLS Technology, Inc. #2623097 Report a problem
    7/20/2026Pending sale$222,000$145/sqft
    Source: MLS Technology, Inc. #2623097 Report a problem
    7/20/2026Contingent$222,000$145/sqft
    Source: My State MLS #11835149 Report a problem
    7/16/2026Price change$222,000-1.3%$145/sqft
    Source: MLS Technology, Inc. #2623097 Report a problem
    6/24/2026Listed for sale$225,000+3.4%$147/sqft
    Source: MLS Technology, Inc. #2623097 Report a problem
    3/30/2026Listing removed$217,500$142/sqft
    Source: MLS Technology, Inc. #2602523 Report a problem
    3/8/2026Listed for sale$217,500+85.9%$142/sqft
    Source: My State MLS #11653976 Report a problem
    11/6/2024Listing removed$1,650$1/sqft
    Source: Zillow Rentals Report a problem
    10/22/2024Listed for rent$1,650+65%$1/sqft
    Source: Zillow Rentals Report a problem
    3/24/2021Listing removed--
    Source: Owner Report a problem
    3/25/2017Listing removed$1,000$1/sqft
    Source: Owner Report a problem
    3/5/2017Listed for rent$1,000$1/sqft
    Source: Owner Report a problem
    8/31/2006Sold$117,000$76/sqft
    Source: Public Record Report a problem

    Public tax history

    YearProperty taxesTax assessment
    2025$1,617 +5.1%$17,490 +5%
    2024$1,539 +5.9%$16,657 +5%
    2023$1,453 +2.8%$15,864 +3.8%
    2022$1,414 +6.5%$15,278 +1.6%
    2021$1,328 -2.9%$15,044 +0.8%
    2020$1,367 +3.8%$14,929 +5%
    2019$1,317 -2%$14,218 -2.8%
    2017$1,344 +4.5%$14,634 +2.6%
    2016$1,286 -1.5%$14,259 +1.3%
    2015$1,305 +1.6%$14,074 +1.6%
    2014$1,284 +4.7%$13,849 +5%
    2013$1,226 +8.5%$13,189 +5%
    2012$1,129 -3.7%$12,561 -4.3%
    2011$1,173 -0.3%$13,120 +0.4%
    2010$1,177 $13,071
    2009$1,177 -0.7%$13,071
    2008$1,186 +2.5%$13,071 -0.8%
    2007$1,157 +10.2%$13,178 +15.5%
    2006$1,050 -1%$11,406 -89%
    2005$1,060 $103,691
    2004$1,060 +3.7%$103,691 +4.7%
    2003$1,023 -1.3%$99,058
    2002$1,036 $99,058
    2001-- $99,058 +1050.9%
    2000-- $8,607
    1999-- $8,607
    Find assessor info on the county website

    Neighborhood: 74019

    Nearby schools

    GreatSchools rating
    Schools provided by the listing agent
    • Elementary: Claremont
    • High: Claremore
    • District: Claremore - Sch Dist (20)

    Source: MLS Technology, Inc.. This data may not be complete. We recommend contacting the local school district to confirm school assignments for this home.

    Sell for more on Zillow
    Get a Zillow Showcase℠ listing at no additional cost and you could sell for .
    $218,100
    2% more
    +$4,362
    With Zillow Showcase(estimated)
    $222,462
    Sell for more on Zillow
    Get a Zillow Showcase℠ listing at no additional cost and you could sell for .
    $218,100
    2% more
    +$4,362
    With Zillow Showcase(estimated)
    $222,462