Step into modern elegance with this single-story Villa D’Este home, —offering 3 bedrooms (optionally a 4th), 3 full baths, and 3, 073 sqft of next-level living. Built in 2012 and meticulously upgraded in 2023–2025, it fuses cutting-edge smart systems with entertainer-worthy spaces. High-end smart home features include: Alexa-linked smart water monitoring with auto-shutoff, Smart irrigation syncing in real-time with weather, & DVR camera system. New AC (July 2025), brand new never-stepped-on carpet, full perimeter fence (June 2023), generator hookup, fully decked attic, landscape and exterior decorative lighting, plus a custom fire-pit patio. Option to purchase a 4-post car lift (installed January 2025) and stainless GE fridge. 3-car tandem garage is a car-enthusiast’s dream: epoxy flooring, EV charging station, and smart controls throughout. Chill and entertain effortlessly: outdoor patio with accent lighting, custom fire-pit area, and lush landscaping enhance the social vibe.
Sold
Price Unknown
2317 Scarlatti Drive, Pearland, TX 77581
3beds
3,073sqft
Single Family Residence
Built in 2012
0.27 Acres Lot
$511,400 Zestimate®
$--/sqft
$2,812 Estimated rent
Home value
$511,400
$465,000 - $563,000
$2,812/mo
Zestimate® history
Owner options
List your home for rent
$2,812/mo
Rent Zestimate®
Find your next renter with Zillow Rental Manager. Plus, with online applications, you can quickly screen prospective tenants – for free.
$2,812/mo
Rent Zestimate®
Refinance and save
$1,175/mo
Est. payment
Refinancing to a lower rate could help reduce your monthly payments and save thousands over the life of the loan.
$1,175/mo
Est. payment
Explore your selling options
Work with a Zillow partner agent
Leverage their expertise and Zillow's premium Showcase listings to get your home seen by more buyers.
Get startedList with your own agent
Get your home in front of millions of buyers by listing it on Zillow.
Learn how to do itSell it yourself
Take full control of how buyers see your home on Zillow by listing For Sale by Owner (FSBO).
List your homeWhat's special
Zillow last checked:
Listing updated:
Listed by:
Brittany Burns,
eXp Realty, LLC
Bought with:
RE/MAX Fine Properties SE
Source: eXp Realty,MLS#: 83133543
Facts & features
Interior
Bedrooms & bathrooms
- Bedrooms: 3
- Bathrooms: 3
- Full bathrooms: 3
Rooms
- Room types: Den, Office, Utility Room
Heating
- Natural Gas
Cooling
- Ceiling Fan(s), Electric
Appliances
- Included: ENERGY STAR Qualified Appliances, Disposal, Electric Oven, Microwave, Gas Range, Dishwasher
- Laundry: Electric Dryer Hookup, Gas Dryer Hookup, Washer Hookup
Features
- Crown Molding, Formal Entry/Foyer, High Ceilings, Prewired for Alarm System, All Bedrooms Down, En-Suite Bath, Primary Bed - 1st Floor, Split Plan, Walk-In Closet(s)
- Flooring: Carpet, Tile
- Doors: Insulated Doors
- Windows: Insulated/Low-E windows, Window Coverings
- Number of fireplaces: 1
- Fireplace features: Outside, Gas, Gas Log
Interior area
- Total structure area: 3,073
- Total interior livable area: 3,073 sqft
Property
Parking
- Total spaces: 3
- Parking features: Automatic Gate, Attached, Tandem, Garage Door Opener, Double-Wide Driveway, Electric Vehicle Charging Station(s), Vehicle Lift
- Attached garage spaces: 3
Features
- Stories: 1
- Patio & porch: Covered, Patio/Deck
- Exterior features: Side Yard, Sprinkler System
- Fencing: Back Yard
Lot
- Size: 0.27 Acres
- Features: Back Yard, Corner Lot, Subdivided, 1/4 Up to 1/2 Acre
Details
- Parcel number: 1281410010015
Construction
Type & style
- Home type: SingleFamily
- Architectural style: Traditional
- Property subtype: Single Family Residence
Materials
- Brick, Stone
- Foundation: Slab
- Roof: Composition
Condition
- New construction: No
- Year built: 2012
Utilities & green energy
- Sewer: Public Sewer
- Water: Public
Green energy
- Energy efficient items: Thermostat, HVAC
Community & HOA
Community
- Subdivision: Villa D Estes
HOA
- Has HOA: Yes
- HOA fee: $1,175 annually
- HOA name: The Villas Master Association, In
- HOA phone: 281-870-0585
Location
- Region: Pearland
Financial & listing details
- Tax assessed value: $529,872
- Annual tax amount: $12,481
- Date on market: 11/21/2025
- Cumulative days on market: 48 days
- Listing terms: Cash,Conventional,FHA,VA Loan
- Road surface type: Concrete
Price history
| Date | Event | Price |
|---|---|---|
| 10/8/2025 | Sold | -- |
Source: eXp Realty #186858955 Report a problem | ||
| 9/21/2025 | Pending sale | $545,000$177/sqft |
Source:  HAR #83133543 Report a problem HAR #83133543 Report a problem | ||
| 7/31/2025 | Listed for sale | $545,000+55.7%$177/sqft |
Source: HAR #83133543 Report a problem | ||
| 12/14/2018 | Sold | -- |
Source: Agent Provided Report a problem | ||
| 11/16/2018 | Pending sale | $350,000$114/sqft |
Source: RE/MAX Top Realty #13332429 Report a problem | ||
| 10/30/2018 | Listed for sale | $350,000$114/sqft |
Source: RE/MAX Top Realty #13332429 Report a problem | ||
Public tax history
| Year | Property taxes | Tax assessment |
|---|---|---|
| 2025 | $3,444 +11.3% | $529,872 +8.6% |
| 2024 | $3,094 +20.3% | $488,000 -7.1% |
| 2023 | $2,573 +7.1% | $525,078 +10.7% |
| 2022 | $2,401 | $474,361 +26.5% |
| 2021 | -- | $375,022 +4% |
| 2020 | $2,345 -2.8% | $360,536 |
| 2019 | $2,412 -65.8% | $360,536 +13.3% |
| 2018 | $7,057 | $318,082 |
| 2017 | $7,057 -1.7% | $318,082 |
| 2016 | $7,181 +7.4% | $318,082 +5% |
| 2015 | $6,685 | $302,812 +9.4% |
| 2014 | $6,685 | $276,809 |
| 2013 | -- | $276,809 |
Find assessor info on the county website
Neighborhood: Green Tee
Nearby homes
- $746,7005 bd5 ba5.5k sqft2315 Scarlatti Dr, Pearland, TX 77581Off Market
- $573,2004 bd3 ba3.3k sqft2313 Scarlatti Dr, Pearland, TX 77581Off Market

- $716,9004 bd3 ba4.2k sqft1701 Bigallo Dr, Pearland, TX 77581Off Market
- $606,8004 bd4 ba4.1k sqft2316 Scarlatti Dr, Pearland, TX 77581Off Market
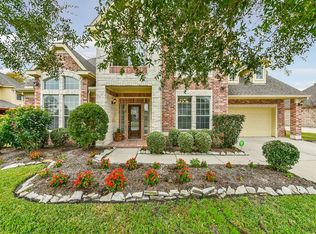
- $660,4004 bd4 ba4.2k sqft2401 Scarlatti Dr, Pearland, TX 77581Off Market
- $551,7004 bd3 ba3.1k sqft2314 Scarlatti Dr, Pearland, TX 77581Off Market
- $358,0002 bd2 ba2.3k sqft2328 S Venice Dr, Pearland, TX 77581Off Market
- $436,8003 bd3 ba2.7k sqft2330 S Venice Dr, Pearland, TX 77581Off Market
Nearby schools
GreatSchools rating
- 9/10Arlyne & Alan Weber Elementary SchoolGrades: PK-5Distance: 0.8 mi
- 10/10Westbrook Intermediate SchoolGrades: 6-8Distance: 4.6 mi
- 7/10Clear Brook High SchoolGrades: 9-12Distance: 3.1 mi
Schools provided by the listing agent
- Elementary: Weber Elementary
- Middle: Westbrook Intermediate School
- High: Clear Brook High School
Source: eXp Realty. This data may not be complete. We recommend contacting the local school district to confirm school assignments for this home.
Get a cash offer in 3 minutes
Find out how much your home could sell for in as little as 3 minutes with a no-obligation cash offer.
Estimated market value
$511,400
Get a cash offer in 3 minutes
Find out how much your home could sell for in as little as 3 minutes with a no-obligation cash offer.
Estimated market value
$511,400
- Texas
- Harris County
- Pearland
- 77581
- Green Tee
- 2317 Scarlatti Drive
Nearby cities
Nearby neighborhoods
Nearby zip codes
Other Pearland Topics
