Tucked away in an established neighborhood with no rear neighbors, this beautifully maintained home offers the perfect blend of convenience, privacy, and functionality. Located just minutes from I-20, shopping, restaurants, Costco, H-E-B, and all of the everyday conveniences that make living in Weatherford so desirable, you’ll love how connected you are while still feeling tucked away in your own peaceful retreat. One of the standout features of this property is the backyard setting, instead of neighboring homes behind you, you'll enjoy beautiful trees creating a private, almost country like atmosphere right in town. The back patio was designed for year round enjoyment with mosquito netting, twinkle lights, and pull down shades on both sides, creating an inviting outdoor living space perfect for relaxing evenings or entertaining guests. Inside, the flexible floorplan offers multiple options for today’s lifestyle. The formal dining room downstairs could easily function as a home office, playroom, or second living space depending on your needs. Upstairs, the primary suite creates a true private retreat away from the main living areas; a feature many families love for the added quiet, separation, and peace at the end of the day while still keeping all bedrooms nearby for younger children. For additional peace of mind, emergency ladders are included for all upstairs bedrooms. The backyard storage building with electricity access offers endless possibilities for hobbies, storage, workshop space, etc. The garage is already equipped with an EV charger for electric vehicle owners, though sellers are willing to remove it if preferred. Major recent updates include both HVAC systems replaced in 2024 as well as all front-facing windows replaced in 2024, helping provide improved efficiency and comfort for years to come. This is the kind of property that gives you the convenience of city living with the feeling of a private escape, a rare combination that’s hard to find.
Sold
Price Unknown
2317 Scotts Meadow Ct, Weatherford, TX 76087
4beds
2,468sqft
Single Family Residence
Built in 2004
8,712 Square Feet Lot
$399,900 Zestimate®
$--/sqft
$2,714 Estimated rent
Home value
$399,900
$380,000 - $420,000
$2,714/mo
Zestimate® history
Owner options
List your home for rent
$2,714/mo
Rent Zestimate®
Find your next renter with Zillow Rental Manager. Plus, with online applications, you can quickly screen prospective tenants – for free.
$2,714/mo
Rent Zestimate®
Refinance and save
Refinancing to a lower rate could help reduce your monthly payments and save thousands over the life of the loan.
Explore your selling options
Work with a Zillow partner agent
Leverage their expertise and Zillow's premium Showcase listings to get your home seen by more buyers.
Get startedList with your own agent
Get your home in front of millions of buyers by listing it on Zillow.
Learn how to do itSell it yourself
Take full control of how buyers see your home on Zillow by listing For Sale by Owner (FSBO).
List your homeWhat's special
Zillow last checked:
Listing updated:
Listed by:
Heather Kingston 0685081 (817)946-7775,
Cates & Company 817-946-7775
Bought with:
James Stephens, 0621128
Realty World Professionals
Source: NTREIS,MLS#: 21279353
Facts & features
Interior
Bedrooms & bathrooms
- Bedrooms: 4
- Bathrooms: 3
- Full bathrooms: 2
- 1/2 bathrooms: 1
Primary bedroom
- Level: Second
- Dimensions: 0 x 0
Family room
- Level: Second
- Dimensions: 0 x 0
Kitchen
- Features: Breakfast Bar, Built-in Features, Eat-in Kitchen, Granite Counters, Pantry
- Level: First
- Dimensions: 0 x 0
Living room
- Features: Fireplace
- Level: First
- Dimensions: 0 x 0
Heating
- Central, Electric, Zoned
Cooling
- Central Air, Ceiling Fan(s), Electric, Zoned
Appliances
- Included: Dishwasher, Electric Range, Electric Water Heater, Disposal, Microwave
- Laundry: Washer Hookup, Dryer Hookup, ElectricDryer Hookup, Laundry in Utility Room
Features
- Decorative/Designer Lighting Fixtures, Granite Counters, High Speed Internet, Pantry, Cable TV, Walk-In Closet(s)
- Flooring: Carpet, Ceramic Tile, Laminate
- Windows: Window Coverings
- Has basement: No
- Number of fireplaces: 1
- Fireplace features: Living Room, Masonry, Wood Burning
Interior area
- Total interior livable area: 2,468 sqft
Property
Parking
- Total spaces: 2
- Parking features: Door-Multi, Garage Faces Front, Garage, Garage Door Opener, Inside Entrance, Kitchen Level
- Attached garage spaces: 2
Features
- Levels: Two
- Stories: 2
- Patio & porch: Covered
- Exterior features: Permeable Paving, Rain Gutters, Storage
- Pool features: None
- Fencing: Back Yard,Wood
Lot
- Size: 8,712 Square Feet
- Features: Backs to Greenbelt/Park
Details
- Additional structures: Storage, Workshop
- Parcel number: R000077689
Construction
Type & style
- Home type: SingleFamily
- Architectural style: Traditional,Detached
- Property subtype: Single Family Residence
Materials
- Brick, Rock, Stone
- Foundation: Slab
- Roof: Composition
Condition
- Year built: 2004
Utilities & green energy
- Sewer: Public Sewer
- Water: Public
- Utilities for property: Electricity Connected, Sewer Available, Separate Meters, Water Available, Cable Available
Community & HOA
Community
- Features: Curbs
- Subdivision: Country Brook Park Estate Ph 3
HOA
- Has HOA: No
Location
- Region: Weatherford
Financial & listing details
- Tax assessed value: $412,156
- Annual tax amount: $5,993
- Date on market: 5/23/2026
- Cumulative days on market: 31 days
- Listing terms: Cash,Conventional,FHA,VA Loan
- Exclusions: Wall sconces w candles, ALL curtains, ALL exterior cameras, upstairs movie equipment. EV charger can convey, if buyers don't want, sellers will take.
Price history
| Date | Event | Price |
|---|---|---|
| 6/22/2026 | Sold | -- |
Source: NTREIS #21279353 Report a problem | ||
| 6/2/2026 | Contingent | $400,000$162/sqft |
Source: NTREIS #21279353 Report a problem | ||
| 5/23/2026 | Listed for sale | $400,000+53.9%$162/sqft |
Source: NTREIS #21279353 Report a problem | ||
| 7/20/2018 | Listing removed | $259,900$105/sqft |
Source: Rockin H Realty #13715824 Report a problem | ||
| 7/4/2018 | Pending sale | $259,900$105/sqft |
Source: Rockin H Realty #13715824 Report a problem | ||
| 7/4/2018 | Listed for sale | $259,900$105/sqft |
Source: Rockin H Realty #13715824 Report a problem | ||
| 4/14/2009 | Sold | -- |
Source: Public Record Report a problem | ||
Public tax history
| Year | Property taxes | Tax assessment |
|---|---|---|
| 2025 | $5,994 +2.9% | $412,156 -7.5% |
| 2024 | $5,822 +12.5% | $445,380 |
| 2023 | $5,175 -14.2% | $445,380 +51.5% |
| 2022 | $6,032 +3.8% | $294,060 |
| 2021 | $5,811 +3.9% | $294,060 +19.1% |
| 2020 | $5,595 -0.6% | $246,910 |
| 2019 | $5,627 +21.2% | $246,910 +17.8% |
| 2018 | $4,641 +10.4% | $209,660 |
| 2017 | $4,206 +8% | $209,660 +11.5% |
| 2016 | $3,893 +23.5% | $188,100 |
| 2015 | $3,153 | $188,100 +40.5% |
| 2014 | $3,153 | $133,900 -25.2% |
| 2013 | -- | $178,940 +7% |
| 2012 | -- | $167,280 |
| 2011 | -- | $167,280 -4.1% |
| 2010 | -- | $174,500 |
| 2009 | -- | $174,500 |
| 2008 | -- | -- |
| 2007 | -- | -- |
| 2006 | -- | -- |
Find assessor info on the county website
Neighborhood: County Brook Park Estates
Nearby homes
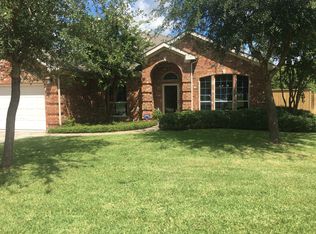
- $364,7003 bd2 ba1.9k sqft2313 Scotts Meadow Ct, Weatherford, TX 76087Off Market
- $422,400-- bd-- ba2.2k sqft2401 Scotts Meadow Ct, Weatherford, TX 76087Off Market
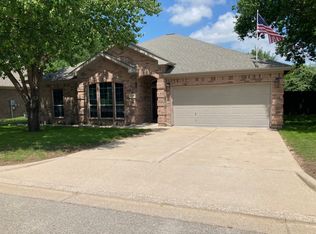
- $--4 bd2 ba1.9k sqft2309 Scotts Meadow Ct, Weatherford, TX 76087Sold
- $419,900-- bd-- ba2.2k sqft2405 Scotts Meadow Ct, Weatherford, TX 76087Off Market
- $389,500-- bd-- ba2k sqft2201 Creek Side Dr, Weatherford, TX 76087Off Market
- $362,7004 bd2 ba2k sqft2202 Creek Side Dr, Weatherford, TX 76087Off Market
- $103,720-- bd-- ba2k sqft2202 Creek Side Dr, Weatherford, TX 76087Off Market
- $398,300-- bd-- ba2k sqft2305 Scotts Meadow Ct, Weatherford, TX 76087Off Market
Nearby schools
GreatSchools rating
- 7/10Austin Elementary SchoolGrades: PK-5Distance: 2.2 mi
- 6/10Hall Middle SchoolGrades: 6-8Distance: 4 mi
- 5/10Weatherford High SchoolGrades: 9-12Distance: 3.6 mi
Schools provided by the listing agent
- Elementary: Austin
- Middle: Hall
- High: Weatherford
- District: Weatherford ISD
Source: NTREIS. This data may not be complete. We recommend contacting the local school district to confirm school assignments for this home.
Get a cash offer in 3 minutes
Find out how much your home could sell for in as little as 3 minutes with a no-obligation cash offer.
Estimated market value
$399,900
Get a cash offer in 3 minutes
Find out how much your home could sell for in as little as 3 minutes with a no-obligation cash offer.
Estimated market value
$399,900
- Texas
- Parker County
- Weatherford
- 76087
- County Brook Park Estates
- 2317 Scotts Meadow Ct
Nearby cities
Nearby neighborhoods
Nearby zip codes
Other Weatherford Topics
