Skip main navigation
Off market
Street View
  • $219,900

    2317 Seven Pines Dr Unit 8, Saint Louis, MO 63146

    3beds
    2baths
    1,664sqft
    Condo
    Built in 1984
    -- sqft lot
    $219,900 Zestimate®
    $132/sqft
    $2,143 Estimated rent

    Home value

    $219,900

    $202,000 - $235,000

    $2,143/mo

    Zestimate® history
    Loading
    Loading...

    Owner options

    List your home for rent

    $2,143/mo

    Rent Zestimate®

    Find your next renter with Zillow Rental Manager. Plus, with online applications, you can quickly screen prospective tenants – for free.

    Learn more

    $2,143/mo

    Rent Zestimate®

    Refinance and save

    $1,800/mo

    Est. payment

    Refinancing to a lower rate could help reduce your monthly payments and save thousands over the life of the loan.

    See today's rates

    $1,800/mo

    Est. payment

    Explore your selling options

    Work with a Zillow partner agent

    Leverage their expertise and Zillow's premium Showcase listings to get your home seen by more buyers.

    Get started

    List with your own agent

    Get your home in front of millions of buyers by listing it on Zillow.

    Learn how to do it

    Sell it yourself

    Take full control of how buyers see your home on Zillow by listing For Sale by Owner (FSBO).

    List your home

    What's special

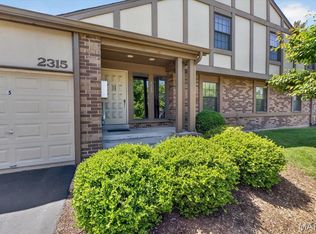
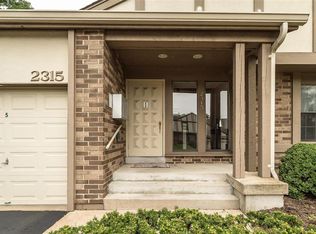
    Impressive 3 bedroom 2 full bath end-unit garden condo, private full-size laundry, secure building, attached 1 car garage, wonderful premium lot backing to woods. This impeccably clean unit is so easy to call home, offers move-in ready condition, neutral classic decor, Friese carpet, abundant natural light, spacious open flr plan, 1,664 sq ft of generous living space. Exceptional mstr suite w/2 closets and gorgeous wood vanity. Comfortable kitchen w/ample updated cabinets, newer dishwshr/micro, Silestone counters, can lights, huge pantry. Newer roof, skylight, white 6-panel drs, updated water heater '06, gas frplc w/marble surround, mirrored entry closet drs, ceiling fans, AC '01, updated thermal windows, beautiful triple-pane sliding glass dr to fantastic composite deck overlooking expansive green space/mature trees. Popular Royal Pines offers swim pool, clubhse, tennis, scenic location by Creve Coeur Lake showcases abundant wildlife/nature. Parkway Central Schools!

    This property is not currently displayed as for sale or rent on Zillow. This may be different from what's on other websites or public sources.

    Facts & features

    Interior

    Bedrooms & bathrooms
    • Bedrooms: 3
    • Bathrooms: 2
    Heating
    • Forced air
    Cooling
    • Central
    Features
    • Basement: Partially finished
    • Has fireplace: Yes
    Interior area
    • Total interior livable area: 1,664 sqft

    Property

    Parking
    • Parking features: Garage - Detached
    Features
    • Exterior features: Stone
    Lot
    • Size: 5,227 Square Feet
    Details
    • Parcel number: 14P210461

    Construction

    Type & style
    • Home type: Condo
    Materials
    • masonry
    Condition
    • Year built: 1984

    Community & HOA

    HOA
    • Has HOA: Yes
    • HOA fee: $297 monthly
    Location
    • Region: Saint Louis

    Financial & listing details

    • Price per square foot: $132/sqft
    • Tax assessed value: $213,400
    • Annual tax amount: $2,658

    Price history

    DateEventPrice
    9/26/2013Sold--
    Source: MARIS #13035746 Report a problem
    8/24/2013Pending sale$125,000$75/sqft
    Source: Coldwell Banker Gundaker - Corporate Center Sales #13035746 Report a problem
    7/27/2013Price change$125,000-3.8%$75/sqft
    Source: Coldwell Banker Gundaker - Corporate Center Sales #13035746 Report a problem
    6/27/2013Listed for sale$129,900$78/sqft
    Source: Coldwell Banker Gundaker - Corporate Center Sales #13035746 Report a problem

    Public tax history

    YearProperty taxesTax assessment
    2025$2,658 -0.2%$40,550 +7.2%
    2024$2,664 +1%$37,810
    2023$2,638 +8%$37,810 +18.1%
    2022$2,443 -1%$32,010
    2021$2,467 +6.9%$32,010 +5.9%
    2020$2,308 +16.8%$30,240
    2019$1,975 $30,240 +25.1%
    2018$1,975 $24,170
    2017$1,975 +1.1%$24,170 +7.9%
    2016$1,954 +2.9%$22,400
    2015$1,899 $22,400 +12.8%
    2014$1,899 +18.2%$19,860
    2013$1,607 $19,860 -10.2%
    2012-- $22,120
    2011-- $22,120 -14.5%
    2010$1,852 +5.6%$25,860
    2009$1,754 -9.8%$25,860 -13.9%
    2008$1,944 +13.8%$30,020
    2007$1,708 $30,020 +20%
    2006$1,708 -0.8%$25,010
    2005$1,723 +22.2%$25,010 +20.9%
    2003$1,410 +1.4%$20,690 +1.2%
    2002$1,390 +19.4%$20,440
    2001$1,164 $20,440
    Find assessor info on the county website

    Neighborhood: 63146

    Nearby schools

    GreatSchools rating
    Schools provided by the listing agent
    • Elementary: River Bend Elementary School
    • Middle: Parkway Central Middle School
    • High: Parkway Central High School
    • District: Parkway School District

    Source: The MLS. This data may not be complete. We recommend contacting the local school district to confirm school assignments for this home.

    Get a cash offer in 3 minutes
    Find out how much your home could sell for in as little as 3 minutes with a no-obligation cash offer.
    Estimated market value
    $219,900
    Get a cash offer in 3 minutes
    Find out how much your home could sell for in as little as 3 minutes with a no-obligation cash offer.
    Estimated market value
    $219,900