What makes 2317 Shadow Trace Way stand out is found in the details. The 3-car garage offers more than additional parking, with valuable storage space, a workbench and a service door providing direct access to the backyard. Inside, storage has been thoughtfully maximized throughout the home with improved shelving, including a custom Lazy Susan in the pantry that makes great use of the available space. A Murphy bed in Bedroom 4 adds even more flexibility without sacrificing floor space. All kitchen appliances remain with the home, including the Samsung smart refrigerator and a dishwasher installed in 2024. Also included is the GE Profile all-in-one washer/dryer combo, along with the owned water softener and reverse osmosis (RO) system installed in 2024. The fully fenced backyard features a concrete patio and fire pit, with an open view behind the home rather than another house sitting directly behind you. A radon mitigation system was installed in 2024, adding another important improvement already completed for the next owner. With convenient access to shopping, dining and everyday necessities, local favorites like BRU Burger Bar, Stone Creek Dining Company and Tried & True Alehouse are just minutes away. Add in thoughtful storage, included appliances, flexible spaces, a backyard with room to enjoy and a hard-to-find 3-car garage, and this home has some important extras that are worth seeing in person.
Active
Price cut: $10K (8/30)
$380,000
2317 Shadow Trace Way, Greenwood, IN 46143
4beds
2,390sqft
Residential, Single Family Residence
Built in 2020
0.28 Acres Lot
$375,200 Zestimate®
$159/sqft
$29/mo HOA
What's special
Flexible spacesImproved shelvingFully fenced backyard
- 14 days
- 712
- 41
Likely to sell faster than
Zillow last checked:
Listing updated:
Listed by:
Carrie Wysong 317-954-5300,
Ever Real Estate, LLC
Source: MIBOR as distributed by MLS GRID,MLS#: 22120941
Facts & features
Interior
Bedrooms & bathrooms
- Bedrooms: 4
- Bathrooms: 3
- Full bathrooms: 2
- 1/2 bathrooms: 1
- Main level bathrooms: 1
Bedroom 2
- Level: Upper
- Dimensions: 13 × 13
Bedroom 3
- Level: Upper
- Dimensions: 11 × 12
Bedroom 4
- Level: Upper
- Dimensions: 12 × 12
Other
- Level: Upper
- Dimensions: 17 × 16
Breakfast room
- Level: Main
- Area: 99 Square Feet
- Dimensions: 9x11
Great room
- Level: Main
- Dimensions: 18 × 16
Kitchen
- Level: Main
- Dimensions: 11 × 12
Laundry
- Level: Upper
- Dimensions: 6 × 6
Loft
- Level: Upper
- Dimensions: 13 × 12
Heating
- Forced Air
Cooling
- Central Air
Appliances
- Included: Dishwasher, Dryer, Disposal, Microwave, Electric Oven, Refrigerator, Washer, Water Heater, Water Softener Owned
Features
- Attic Access, Vaulted Ceiling(s), Kitchen Island, High Speed Internet, Pantry, Walk-In Closet(s)
- Windows: WoodWorkStain/Painted
- Has basement: No
- Attic: Access Only
Interior area
- Total structure area: 2,390
- Total interior livable area: 2,390 sqft
Video & virtual tour
Property
Parking
- Total spaces: 3
- Parking features: Attached, Concrete, Garage Door Opener
- Attached garage spaces: 3
- Details: Garage Parking Other(Service Door)
Features
- Levels: Two
- Stories: 2
- Exterior features: Lighting, Fire Pit, Playground
- Fencing: Fenced
Lot
- Size: 0.28 Acres
Details
- Parcel number: 410507032039000030
- Horse amenities: None
Construction
Type & style
- Home type: SingleFamily
- Architectural style: Traditional
- Property subtype: Residential, Single Family Residence
Materials
- Vinyl With Brick
- Foundation: Slab
Condition
- New construction: No
- Year built: 2020
Utilities & green energy
- Water: Public
- Utilities for property: Electricity Connected, Sewer Connected, Water Connected
Community & HOA
Community
- Subdivision: Cherry Tree Walk
HOA
- Has HOA: Yes
- HOA fee: $350 annually
- HOA phone: 317-548-1077
Location
- Region: Greenwood
Financial & listing details
- Price per square foot: $159/sqft
- Tax assessed value: $347,500
- Annual tax amount: $3,374
- Date on market: 8/21/2026
- Cumulative days on market: 16 days
- Electric utility on property: Yes
Estimated market value
$375,200
$356,000 - $394,000
$2,373/mo
Price history
| Date | Event | Price |
|---|---|---|
| 8/30/2026 | Price change | $380,000-2.6%$159/sqft |
Source:  MIBOR as distributed by MLS GRID #22120941 Report a problem MIBOR as distributed by MLS GRID #22120941 Report a problem | ||
| 8/21/2026 | Listed for sale | $390,000+6.6%$163/sqft |
Source: MIBOR as distributed by MLS GRID #22120941 Report a problem | ||
| 6/3/2024 | Sold | $366,000-1.6%$153/sqft |
Source: MIBOR as distributed by MLS GRID #21963915 Report a problem | ||
| 4/9/2024 | Pending sale | $372,000$156/sqft |
Source: MIBOR as distributed by MLS GRID #21963915 Report a problem | ||
| 4/5/2024 | Price change | $372,000-0.8%$156/sqft |
Source: MIBOR as distributed by MLS GRID #21963915 Report a problem | ||
| 3/19/2024 | Price change | $374,900-1.1%$157/sqft |
Source: MIBOR as distributed by MLS GRID #21963915 Report a problem | ||
| 2/29/2024 | Price change | $378,900-1.3%$159/sqft |
Source: MIBOR as distributed by MLS GRID #21963915 Report a problem | ||
| 2/15/2024 | Listed for sale | $384,000$161/sqft |
Source: MIBOR as distributed by MLS GRID #21963915 Report a problem | ||
Public tax history
| Year | Property taxes | Tax assessment |
|---|---|---|
| 2025 | $3,553 +0.3% | $347,500 +2.5% |
| 2024 | $3,541 +13.3% | $339,100 |
| 2023 | $3,124 +19.3% | $339,100 +13.2% |
| 2022 | $2,620 | $299,600 +19.6% |
| 2021 | -- | $250,500 |
Find assessor info on the county website
Monthly payment
Est. payment
Payment breakdown
Explore the cost of this home by adjusting the details. Changes won't be saved.Climate risks
Neighborhood: 46143
Nearby schools
Schools provided by the listing agent
- Middle: Clark Pleasant Middle School
- High: Whiteland Community High School
Source: MIBOR as distributed by MLS GRID. This data may not be complete. We recommend contacting the local school district to confirm school assignments for this home.
- $421,8004 bd3 ba2.8k sqft2293 Shadow Trace Way, Greenwood, IN 46143Off Market
- $444,7005 bd2 ba3.1k sqft2324 Shadow Trace Way, Greenwood, IN 46143Off Market
- $336,5004 bd2 ba2.1k sqft1080 Maple Stone Dr, Greenwood, IN 46143Off Market
- $357,4004 bd2 ba2.1k sqft1085 Long Stand Dr, Greenwood, IN 46143Off Market
Similar homes
- $399,9004 bd3 ba2.8k sqft2241 Maple Stone Ln, Greenwood, IN 46143Active
 MLS ID #22118429, Mark Linder, CENTURY 21 Scheetz. MIBOR as distributed by MLS GRID
 - $380,0004 bd3 ba2.5k sqft4231 Viewforth Ln, Bargersville, IN 46106Active
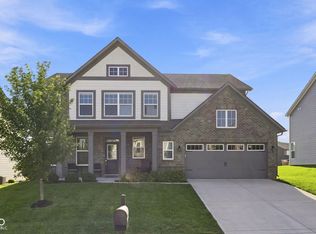 MLS ID #22123954, Craig Deboor, Real Broker, LLC. MIBOR as distributed by MLS GRID
 - $395,0005 bd3 ba3.2k sqft1312 Donald Pass, Greenwood, IN 46143Active
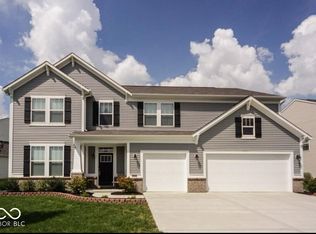 MLS ID #22100308, Baljinder Singh, Keller Williams Indy Metro NE. MIBOR as distributed by MLS GRID
 - $357,5004 bd3 ba3.2k sqft3362 Shore Dr, Greenwood, IN 46143Active
 MLS ID #22098032, Patrick Watkins, Mike Watkins Real Estate Group. MIBOR as distributed by MLS GRID
