Skip main navigation
Closed
  • $750,000

    2317 Simply Living Ln #D, Hudson, WI 54016

    3beds
    3,174sqft
    Townhouse Side x Side
    Built in 2024
    4,356 Square Feet Lot
    $753,400 Zestimate®
    $236/sqft
    $3,215 Estimated rent

    Home value

    $753,400

    $663,000 - $851,000

    $3,215/mo

    Zestimate® history
    Loading
    Loading...

    Owner options

    List your home for rent

    $3,215/mo

    Rent Zestimate®

    Find your next renter with Zillow Rental Manager. Plus, with online applications, you can quickly screen prospective tenants – for free.

    Learn more

    $3,215/mo

    Rent Zestimate®

    Refinance and save

    $4,837/mo

    Est. payment

    Refinancing to a lower rate could help reduce your monthly payments and save thousands over the life of the loan.

    See today's rates

    $4,837/mo

    Est. payment

    Explore your selling options

    Work with a Zillow partner agent

    Leverage their expertise and Zillow's premium Showcase listings to get your home seen by more buyers.

    Get started

    List with your own agent

    Get your home in front of millions of buyers by listing it on Zillow.

    Learn how to do it

    Sell it yourself

    Take full control of how buyers see your home on Zillow by listing For Sale by Owner (FSBO).

    List your home

    What's special

    End-unit townhomeBeautifully finished living spaceSpacious bedroomsLuxurious bathrooms
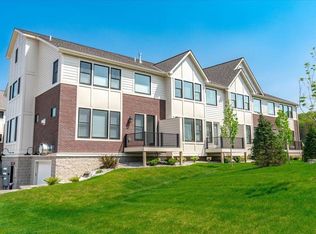
    Welcome to Park Place Village, Hudson's Premier Simply Living Community! This fantastic move-in-ready end-unit townhome offers more than 3,000 square feet of beautifully finished living space, featuring 3 spacious bedrooms and 3 luxurious bathrooms. Enjoy the convenience of two underground parking spaces and the option to include an elevator for easy access between levels. Located in a quiet, serene setting, this home is just minutes from the Twin Cities yet tucked away in a peaceful neighborhood. The HOA maintains the lawn, irrigation, and handles snow removal right up to your front door, making life easy. Built by Divine Custom Homes, the community features friendly neighbors, walkable sidewalks, and a serene atmosphere. Ready for any buyer to move in today, this is a perfect opportunity to enjoy tranquil living while being close to everything! Please stop by the development sales office for more details. ** Other floor plans available – stop by for a tour Model Location 2225 Sharon Lane Hudson, WI 54016 Model Hours M-F 10am-5pm Sat & Sun 11am-3pm

    Zillow last checked:

    Listing updated:

    Listed by:

    Kelly J Johnson 651-260-6188,

    Divine Real Estate Group

    Bought with:

    John Durham

    Durham Executive Group

    Source: NorthstarMLS as distributed by MLS GRID,MLS#: 6699691MLS Logo

    Facts & features

    Interior

    Bedrooms & bathrooms
    • Bedrooms: 3
    • Bathrooms: 3
    • Full bathrooms: 2
    • 1/2 bathrooms: 1
    Bedroom
    • Level: Upper
    • Area: 225 Square Feet
    • Dimensions: 15x15
    Bedroom 2
    • Level: Upper
    • Area: 174 Square Feet
    • Dimensions: 12x14.5
    Bedroom 3
    • Level: Main
    • Area: 132 Square Feet
    • Dimensions: 11x12
    Primary bathroom
    • Level: Upper
    • Area: 161 Square Feet
    • Dimensions: 11.5x14
    Deck
    • Level: Main
    • Area: 84 Square Feet
    • Dimensions: 7x12
    Dining room
    • Level: Main
    • Area: 182 Square Feet
    • Dimensions: 13x14
    Kitchen
    • Level: Main
    • Area: 203 Square Feet
    • Dimensions: 14x14.5
    Laundry
    • Level: Upper
    • Area: 85 Square Feet
    • Dimensions: 10x8.5
    Living room
    • Level: Main
    • Area: 306.25 Square Feet
    • Dimensions: 17.5x17.5
    Mud room
    • Level: Lower
    • Area: 48 Square Feet
    • Dimensions: 6x8
    Sitting room
    • Level: Upper
    • Area: 121.5 Square Feet
    • Dimensions: 9x13.5
    Walk in closet
    • Level: Upper
    • Area: 94.5 Square Feet
    • Dimensions: 9x10.5
    Heating
    • Forced Air, Fireplace(s)
    Cooling
    • Central Air
    Appliances
    • Included: Dishwasher, Disposal, Electric Water Heater, Exhaust Fan, Microwave, Range, Refrigerator, Stainless Steel Appliance(s)
    • Laundry: Electric Dryer Hookup, Gas Dryer Hookup, Laundry Room, Sink, Upper Level, Washer Hookup
    Features
    • Basement: Finished,Partial,Storage Space
    • Number of fireplaces: 1
    • Fireplace features: Gas, Living Room, Stone
    Interior area
    • Total structure area: 3,174
    • Total interior livable area: 3,174 sqft
    • Finished area above ground: 2,908
    • Finished area below ground: 266

    Property

    Parking
    • Total spaces: 2
    • Parking features: Assigned, Attached, Asphalt, Shared Driveway, Floor Drain, Garage, Garage Door Opener, Guest, Heated Garage, Insulated Garage, Shared Garage/Stall, Tuckunder Garage, Underground
    • Attached garage spaces: 2
    • Has uncovered spaces: Yes
    Accessibility
    • Accessibility features: Doors 36"+, Hallways 42"+, Door Lever Handles, Soaking Tub
    Features
    • Levels: Two
    • Stories: 2
    • Patio & porch: Composite Decking, Deck
    • Pool features: None
    • Fencing: None
    Lot
    • Size: 4,356 sqft
    • Features: Sod Included in Price, Tree Coverage - Light
    • Topography: Level
    Details
    • Foundation area: 1454
    • Parcel number: 236207310000
    • Zoning description: Residential-Single Family

    Construction

    Type & style
    • Home type: Townhouse
    • Property subtype: Townhouse Side x Side
    • Attached to another structure: Yes
    Materials
    • Roof: Age 8 Years or Less,Architectural Shingle,Asphalt,Pitched
    Condition
    • New construction: Yes
    • Year built: 2024
    Details
    • Builder name: DIVINE CUSTOM HOMES LLC

    Utilities & green energy

    • Gas: Natural Gas
    • Sewer: City Sewer/Connected
    • Water: City Water/Connected
    • Utilities for property: Underground Utilities

    Community & neighborhood

    Security
    • Security features: Fire Sprinkler System
    Location
    • Region: Hudson
    • Subdivision: Park Place Village

    HOA & financial

    HOA
    • Has HOA: Yes
    • HOA fee: $195 monthly
    • Amenities included: Fire Sprinkler System, In-Ground Sprinkler System
    • Services included: Lawn Care, Professional Mgmt, Snow Removal
    • Association name: Park Place
    • Association phone: 715-760-2298

    Other

    Other facts
    • Available date: 10/31/2024
    • Road surface type: Paved

    Price history

    DateEventPrice
    10/29/2025Sold$750,000+2.3%$236/sqft
    Source: NorthstarMLS as distributed by MLS GRID #6699691 Report a problem
    9/27/2025Pending sale$732,900$231/sqft
    Source: NorthstarMLS as distributed by MLS GRID #6699691 Report a problem
    4/8/2025Listed for sale$732,900+4.7%$231/sqft
    Source: NorthstarMLS as distributed by MLS GRID #6699691 Report a problem
    4/8/2025Listing removed$699,900$221/sqft
    Source: NorthstarMLS as distributed by MLS GRID #6672709 Report a problem
    2/18/2025Listed for sale$699,900-4.5%$221/sqft
    Source: NorthstarMLS as distributed by MLS GRID #6672709 Report a problem
    2/18/2025Listing removed$732,900$231/sqft
    Source: NorthstarMLS as distributed by MLS GRID #6616918 Report a problem
    10/11/2024Listed for sale$732,900+4.7%$231/sqft
    Source: NorthstarMLS as distributed by MLS GRID #6616918 Report a problem
    9/20/2024Listing removed$699,900$221/sqft
    Source: NorthstarMLS as distributed by MLS GRID #6592903 Report a problem
    8/29/2024Listed for sale$699,900$221/sqft
    Source: NorthstarMLS as distributed by MLS GRID #6592903 Report a problem

    Public tax history

    Tax history is unavailable.

    Neighborhood: 54016

    Nearby schools

    GreatSchools rating
    Get a cash offer in 3 minutes
    Find out how much your home could sell for in as little as 3 minutes with a no-obligation cash offer.
    Estimated market value
    $753,400
    Get a cash offer in 3 minutes
    Find out how much your home could sell for in as little as 3 minutes with a no-obligation cash offer.
    Estimated market value
    $753,400