Welcome to 2317 Solano Drive, an incredible lake house with over 5,650 square feet of living space, impeccable details and features like no other. This home is designed specifically for family togetherness and entertainment! First, get ready for tons of fun, fitness and sports with your own indoor professional basketball court/gym! The gym is 937 square feet, has a floating wood basketball floor, racquetball court walls, electric retractable basketball hoop (just like the pros!), electric retractable hockey goals and a lacrosse goal, also its own built in sound system plus large windows protected by plexiglass. You will feel like you're in a pro athletes home. When your work out in the gym is done, head on out to the lake for a dip! The home is situated on a beautiful nook on Wolverine lake, where kids can swim and play safely. The backyard is massive and perfect for yard games, lots of room for entertaining, a 40 ft long covered porch, all equipped with outdoor electric for lighting and power, and an 8 person hot tub. The home itself is not only exquisite but also energy efficient with 51 solar panels and 2 geothermal heating/cooling unit zoned by floors, plus 2 on demand Rinnai hot water heaters so utility bills stay low. The sought after open floor plan with 10ft ceilings on the first floor and 9ft on the second floor, and the entire back side of the home was built with windows/doors to optimize the view of the water. The kitchen is designed for the gourmet cook with a 10ft island & incredible walk-in pantry. The primary suite is on the main floor with a huge en suite bath and heated flooring. Multiple window seats, incredible mud room, tons of custom-built ins, hardwood flooring throughout. all closets are custom and walk in, all bathrooms have granite, custom tile, and tap on/off faucets. The home has a huge rec room ,2 gas fireplaces, secret playroom, large 5-foot tall, insulated crawl space that runs the length of the home, and a beautiful stone sea wall to prevent erosion.
Sold
$1,575,000
2317 Solano Dr, Wolverine Lake, MI 48390
5beds
5,660sqft
Single Family Residence
Built in 2013
0.36 Acres Lot
$1,720,800 Zestimate®
$278/sqft
$6,207 Estimated rent
Home value
$1,720,800
$1.62M - $1.84M
$6,207/mo
Zestimate® history
Owner options
List your home for rent
$6,207/mo
Rent Zestimate®
Find your next renter with Zillow Rental Manager. Plus, with online applications, you can quickly screen prospective tenants – for free.
$6,207/mo
Rent Zestimate®
Refinance and save
$10,352/mo
Est. payment
Refinancing to a lower rate could help reduce your monthly payments and save thousands over the life of the loan.
$10,352/mo
Est. payment
Explore your selling options
Work with a Zillow partner agent
Leverage their expertise and Zillow's premium Showcase listings to get your home seen by more buyers.
Get startedList with your own agent
Get your home in front of millions of buyers by listing it on Zillow.
Learn how to do itSell it yourself
Take full control of how buyers see your home on Zillow by listing For Sale by Owner (FSBO).
List your homeWhat's special
Huge rec roomIncredible lake houseLacrosse goalOpen floor planIndoor professional basketball courtPrimary suiteHuge en suite bath
Zillow last checked:
Listing updated:
Listed by:
Molly Midgley 248-761-4300,
eXp Realty, LLC
Bought with:
Dan Gutfreund
Signature Sotheby's International Realty
Source: MichRIC,MLS#: 24009498
Facts & features
Interior
Bedrooms & bathrooms
- Bedrooms: 5
- Bathrooms: 6
- Full bathrooms: 3
- 1/2 bathrooms: 3
- Main level bedrooms: 1
Primary bedroom
- Description: wood floor
- Level: Main
- Area: 182
- Dimensions: 14.00 x 13.00
Bedroom 2
- Description: wood floor
- Level: Upper
- Area: 156
- Dimensions: 12.00 x 13.00
Bedroom 3
- Description: wood floor
- Level: Upper
- Area: 156
- Dimensions: 12.00 x 13.00
Bedroom 4
- Description: wood floor
- Level: Upper
- Area: 156
- Dimensions: 13.00 x 12.00
Bedroom 5
- Description: wood floor
- Level: Upper
- Area: 169
- Dimensions: 13.00 x 13.00
Dining area
- Description: wood floor
- Level: Main
- Area: 216
- Dimensions: 18.00 x 12.00
Family room
- Description: wood floor
- Level: Main
- Area: 432
- Dimensions: 27.00 x 16.00
Game room
- Description: wood floor
- Level: Upper
- Area: 130
- Dimensions: 13.00 x 10.00
Kitchen
- Description: wood floor
- Level: Main
- Area: 340
- Dimensions: 17.00 x 20.00
Laundry
- Description: ceramic tile
- Level: Main
- Area: 208
- Dimensions: 8.00 x 26.00
Heating
- Forced Air
Cooling
- Central Air
Appliances
- Included: Iron Water FIlter, Bar Fridge, Built-In Electric Oven, Cooktop, Dishwasher, Disposal, Dryer, Freezer, Microwave, Oven, Range, Refrigerator, Washer, Water Softener Rented
- Laundry: Laundry Room, Lower Level, Main Level, Upper Level
Features
- Guest Quarters, Center Island, Eat-in Kitchen, Pantry
- Flooring: Ceramic Tile, Wood
- Windows: Insulated Windows
- Basement: Full,Other
- Number of fireplaces: 2
- Fireplace features: Family Room, Gas Log, Living Room, Recreation Room
Interior area
- Total structure area: 5,660
- Total interior livable area: 5,660 sqft
Property
Parking
- Total spaces: 3
- Parking features: Attached, Garage Door Opener
- Garage spaces: 3
Features
- Stories: 3
- Has spa: Yes
- Spa features: Hot Tub Spa
- Fencing: Invisible
- On waterfront: Yes
- Waterfront features: Lake
- Body of water: Wolverine Lake
Lot
- Size: 0.36 Acres
- Dimensions: 50 x 266 x 222 x 95
- Features: Level
Details
- Parcel number: 375382
Construction
Type & style
- Home type: SingleFamily
- Architectural style: Colonial
- Property subtype: Single Family Residence
Materials
- HardiPlank Type, Stone
- Roof: Shingle
Condition
- New Construction
- New construction: Yes
- Year built: 2013
Utilities & green energy
- Sewer: Public Sewer
- Water: Well
- Utilities for property: Phone Available, Natural Gas Available, Electricity Available, Cable Available, Natural Gas Connected, Cable Connected
Community & HOA
Community
- Security: Security System
Location
- Region: Wolverine Lake
Financial & listing details
- Price per square foot: $278/sqft
- Tax assessed value: $617,310
- Annual tax amount: $15,563
- Date on market: 3/6/2024
- Listing terms: Cash,Conventional
- Electric utility on property: Yes
- Road surface type: Paved
Price history
| Date | Event | Price |
|---|---|---|
| 4/12/2024 | Sold | $1,575,000-1.3%$278/sqft |
Source:  MichRIC #24009498 Report a problem MichRIC #24009498 Report a problem | ||
| 3/16/2024 | Pending sale | $1,595,000$282/sqft |
Source: MichRIC #24009498 Report a problem | ||
| 3/6/2024 | Listed for sale | $1,595,000$282/sqft |
Source: MichRIC #24009498 Report a problem | ||
| 10/30/2023 | Listing removed | -- |
Source:  Realcomp II #20230055656 Report a problem Realcomp II #20230055656 Report a problem | ||
| 9/26/2023 | Price change | $1,595,000-8.9%$282/sqft |
Source: Realcomp II #20230055656 Report a problem | ||
| 7/16/2023 | Price change | $1,750,000-7.9%$309/sqft |
Source: Realcomp II #20230055656 Report a problem | ||
| 7/13/2023 | Listed for sale | $1,900,000+804.8%$336/sqft |
Source: Realcomp II #20230055656 Report a problem | ||
| 1/8/2013 | Sold | $210,000-7.7%$37/sqft |
Source: Public Record Report a problem | ||
| 9/16/2012 | Listing removed | $227,500$40/sqft |
Source: REAL ESTATE ONE-COMMERCE #212079215 Report a problem | ||
| 9/12/2012 | Pending sale | $227,500$40/sqft |
Source: REAL ESTATE ONE-COMMERCE #212079215 Report a problem | ||
| 8/2/2012 | Listed for sale | $227,500-9%$40/sqft |
Source: REAL ESTATE ONE-COMMERCE #212079215 Report a problem | ||
| 9/11/2011 | Listing removed | $250,000$44/sqft |
Source: REAL ESTATE ONE-COMMERCE #211091317 Report a problem | ||
| 8/29/2011 | Listed for rent | $1,250 |
Source: REAL ESTATE ONE-COMMERCE #211091357 Report a problem | ||
| 8/28/2011 | Listed for sale | $250,000$44/sqft |
Source: REAL ESTATE ONE-COMMERCE #211091317 Report a problem | ||
| 5/26/2011 | Listing removed | $1,250 |
Source: REAL ESTATE ONE-COMMERCE #211054761 Report a problem | ||
| 5/25/2011 | Listed for rent | $1,250 |
Source: REAL ESTATE ONE-COMMERCE #211054761 Report a problem | ||
| 10/21/2010 | Listing removed | $250,000$44/sqft |
Source: REAL ESTATE ONE-COMMERCE #210095314 Report a problem | ||
| 10/3/2010 | Listed for sale | $250,000+28.2%$44/sqft |
Source: REAL ESTATE ONE-COMMERCE #210095314 Report a problem | ||
| 1/8/1997 | Sold | $195,000$34/sqft |
Source: Public Record Report a problem | ||
Public tax history
| Year | Property taxes | Tax assessment |
|---|---|---|
| 2024 | $11,907 +5.1% | $780,140 +12.1% |
| 2023 | $11,326 +1.7% | $696,210 +12.3% |
| 2022 | $11,140 +1.6% | $620,170 +0.5% |
| 2021 | $10,966 | $617,310 +3.6% |
| 2020 | -- | $595,600 +4.1% |
| 2019 | $14,585 +39.4% | $572,220 +25.3% |
| 2018 | $10,461 +178.5% | $456,660 |
| 2017 | $3,756 | $456,660 +9% |
| 2016 | $3,756 | $419,110 -3.8% |
| 2015 | -- | $435,780 +18.5% |
| 2014 | -- | $367,720 +277.5% |
| 2011 | -- | $97,420 -5.2% |
| 2010 | $3,839 -20% | $102,770 -22.8% |
| 2009 | $4,796 | $133,130 |
Find assessor info on the county website
Neighborhood: 48390
Nearby homes
- $421,5003 bd1 ba1.4k sqft2311 Solano Dr, Wolverine Lake, MI 48390Off Market
- $875,0005 bd4 ba4.1k sqft2323 Solano Dr, Wolverine Lake, MI 48390Sold
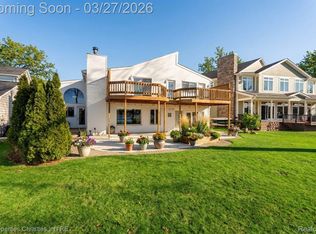
- $626,0003 bd4 ba2.7k sqft2329 Solano Dr, Wolverine Lake, MI 48390Off Market
- $541,6003 bd1 ba2.2k sqft2307 Solano Dr, Wolverine Lake, MI 48390Off Market
- $366,4002 bd1 ba780 sqft2314 Solano Dr, Wolverine Lake, MI 48390Off Market
- $485,8002 bd2 ba1.7k sqft2320 Solano Dr, Wolverine Lake, MI 48390Off Market
- $629,7005 bd2 ba2.3k sqft2337 Solano Dr, Wolverine Lake, MI 48390Off Market
- $1,100,0003 bd4 ba3.4k sqft2345 Ventura Dr, Wolverine Lake, MI 48390Sold
Nearby schools
GreatSchools rating
- 9/10Mary Helen Guest Elementary SchoolGrades: K-5Distance: 1 mi
- 8/10James R Geisler Middle SchoolGrades: 6-12Distance: 2.2 mi
- 6/10Walled Lake Central High SchoolGrades: 9-12Distance: 1.1 mi
Get a cash offer in 3 minutes
Find out how much your home could sell for in as little as 3 minutes with a no-obligation cash offer.
Estimated market value
$1,720,800
Get a cash offer in 3 minutes
Find out how much your home could sell for in as little as 3 minutes with a no-obligation cash offer.
Estimated market value
$1,720,800
- Michigan
- Oakland County
- Commerce Township
- 48390
- 2317 Solano Dr
Nearby cities
Nearby zip codes
Other Commerce Township Topics
- Apartments for Rent in 48390
- Houses for Sale in 48390
- Houses for Rent in 48390
- 48390 Real Estate
- Commerce Township Condos
- Houses for Sale in Commerce Township
- Newest Listings in Commerce Township
- Commerce Township Home Values
- Commerce Township Real Estate Agents
- Commerce Township Refinance
- Commerce Township Mortgage Rates
