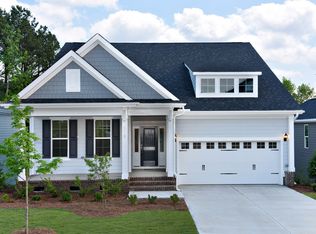
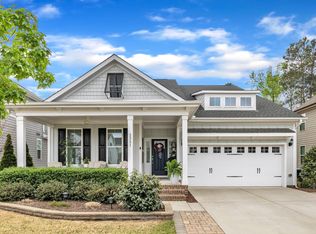
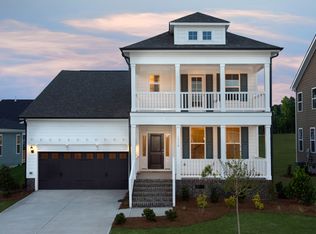
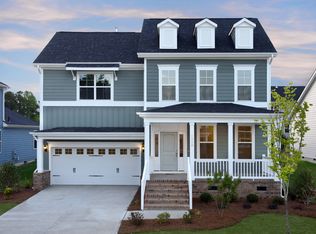
This move-in ready home features the same layout as the model home, with the alternate second floor. Charleston-style front elevation offers outdoor living on every level! This home also includes a spacious covered deck off the family room where you can enjoy morning coffee, family dinners, or quiet evenings. Wide planked hardwood floors greet you in the front entry, and continue throughout the main living areas of this home. The front flex room features an elegant coffered ceiling and can be used for a formal dining room or a home office (stop by the model home to get decorating ideas for this space!!). There is ample storage space in this home, and all closets feature sophisticated wood shelving. A hallway pops off the garage entrance area, which features a mud room space with a bench and hooks, a huge walk-in pantry with wood shelving, and a downstairs laundry room that includes functional cabinetry and a folding table with granite countertops. The main living areas of this home include the family room and kitchen, which are open concept and connected via a large gathering island. The gourmet kitchen is fit for a chef with a gas cooktop, a stainless steel hood that is vented to the exterior, a wall microwave and oven, under-cabinet lighting, and a built in music system that has Bluetooth access to two built in ceiling speakers. Well thought out designer touches in the space include rich Flagstone cabinets, a 3x12 white hand-crafted tile backsplash, and Moonlight gran...
This property is not currently displayed as for sale or rent on Zillow. This may be different from what's on other websites or public sources.