Skip main navigation
Off market
  • $347,700

    2317 Upchurch St, Leander, TX 78641

    3beds
    1,620sqft
    SingleFamily
    Built in 2020
    7,405 Square Feet Lot
    $347,700 Zestimate®
    $215/sqft
    $2,083 Estimated rent

    Home value

    $347,700

    $330,000 - $365,000

    $2,083/mo

    Zestimate® history
    Loading
    Loading...

    Owner options

    List your home for rent

    $2,083/mo

    Rent Zestimate®

    Find your next renter with Zillow Rental Manager. Plus, with online applications, you can quickly screen prospective tenants – for free.

    Learn more

    $2,083/mo

    Rent Zestimate®

    Refinance and save

    $2,406/mo

    Est. payment

    Refinancing to a lower rate could help reduce your monthly payments and save thousands over the life of the loan.

    See today's rates

    $2,406/mo

    Est. payment

    Explore your selling options

    Work with a Zillow partner agent

    Leverage their expertise and Zillow's premium Showcase listings to get your home seen by more buyers.

    Get started

    List with your own agent

    Get your home in front of millions of buyers by listing it on Zillow.

    Learn how to do it

    Sell it yourself

    Take full control of how buyers see your home on Zillow by listing For Sale by Owner (FSBO).

    List your home

    What's special

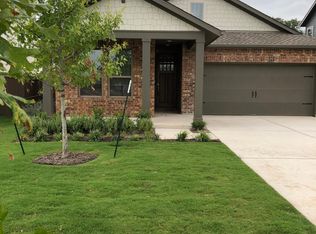
    *Exterior colors subject to change. Please see New Home Sales Consultant for complete details. The ideal blend of modern efficiency and interior comforts, the single-story Stockton is a three bedroom, two bath home with a choice of five distinctive exterior elevations. Crafted with over 1,600 square feet of living space in an open and usable plan, the Stockton features a huge central Great Room, wide dining area, large open kitchen with handy prep island, and a two-car garage. Comfortable for friends and family alike, the home also features a welcoming covered porch, elegant entry foyer, multiple closets, spacious laundry room, and even an optional 36" tiled fireplace at the Great Room. Never at a loss for great style, the Stockton comes standard with airy 9' ceilings, soft natural light through tall banks of windows, and attractive Colonist interior doors. Roomy and well-stocked, the kitchen features lovely 36" upper cabinets, gorgeous upscale countertops, sophisticated recessed lighting, a designer tiled backsplash and modern Whirlpool appliances. A quiet retreat at the rear of the home, the owner's suite features a large bedroom with optional bay window, an enormous walk-in closet, and an elegant bath with dual vanities, linen closet, and a relaxing tiled shower with glass enclosure. For the personal touch, the Stockton has multiple options including a 4' extension at the garage, a breezy covered rear patio, and a lovely garden tub at t

    This property is off market, which means it's not currently listed for sale or rent on Zillow. This may be different from what's available on other websites or public sources.
    Facts & features

    Interior

    Bedrooms & bathrooms
    • Bedrooms: 3
    • Bathrooms: 2
    • Full bathrooms: 2
    Heating
    • Forced air, Electric, Gas
    Cooling
    • Refrigerator, Central
    Appliances
    • Included: Dishwasher, Garbage disposal, Microwave, Range / Oven, Refrigerator
    Features
    • Pantry, Recessed Lighting, High Ceilings, Shared Bath, Utility, Family
    • Flooring: Carpet, Linoleum / Vinyl
    Interior area
    • Total interior livable area: 1,620 sqft

    Property

    Parking
    • Total spaces: 2
    • Parking features: Garage - Attached
    Features
    • Patio & porch: Covered
    • Exterior features: Stone, Stucco
    Lot
    • Size: 7,405 Square Feet
    • Features: Interior Lot
    • Residential vegetation: Trees(Medium (20 Ft - 40 Ft))
    Details
    • Parcel number: R17W3135210E012

    Construction

    Type & style
    • Home type: SingleFamily
    Materials
    • Foundation: Slab
    • Roof: Composition
    Condition
    • New construction: No
    • Year built: 2020

    Utilities & green energy

    • Utilities for property: Electricity Available, Natural Gas Available, Phone Available

    Community & HOA

    Community
    • Security: Fire Alarm, Smoke Detector(s)
    HOA
    • Has HOA: Yes
    • HOA fee: $60 monthly
    Location
    • Region: Leander

    Financial & listing details

    • Price per square foot: $215/sqft
    • Tax assessed value: $404,500
    • Annual tax amount: $7,853

    Price history

    DateEventPrice
    5/5/2023Sold--
    Source: Agent Provided Report a problem
    3/27/2023Pending sale$399,900$247/sqft
    Source: Unlock MLS #7023302 Report a problem
    3/22/2023Contingent$399,900$247/sqft
    Source: Unlock MLS #7023302 Report a problem
    3/7/2023Price change$399,900-2.4%$247/sqft
    Source: Unlock MLS #7023302 Report a problem
    1/11/2023Listed for sale$409,900-8.9%$253/sqft
    Source: Unlock MLS #7023302 Report a problem
    11/18/2022Listing removed--
    Source: Unlock MLS #6319583 Report a problem
    9/29/2022Listed for sale$449,900+50.6%$278/sqft
    Source: Unlock MLS #6319583 Report a problem
    6/30/2020Listing removed$298,640$184/sqft
    Source: Lennar Report a problem
    6/4/2020Price change$298,640+0.3%$184/sqft
    Source: Lennar Report a problem
    3/30/2020Price change$297,715+1%$184/sqft
    Source: Lennar Report a problem
    2/26/2020Listed for sale$294,715$182/sqft
    Source: Lennar Report a problem

    Public tax history

    YearProperty taxesTax assessment
    2025$7,853 +6.4%$399,589 +10%
    2024$7,378 -8.8%$363,263 -3.8%
    2023$8,092 -29%$377,693 -16.1%
    2022$11,401 +47.7%$450,408 +58.3%
    2021$7,718 +306.2%$284,547 +252.4%
    2020$1,900 +8%$80,750 +8.9%
    2019$1,760 $74,182 +36.1%
    2018-- $54,500
    Find assessor info on the county website

    Neighborhood: 78641

    Nearby schools

    GreatSchools rating
    Schools provided by the listing agent
    • Elementary: Jim Plain
    • Middle: Knox Wiley
    • High: Glenn
    • District: Leander ISD

    Source: The MLS. This data may not be complete. We recommend contacting the local school district to confirm school assignments for this home.

    Get a cash offer in 3 minutes
    Find out how much your home could sell for in as little as 3 minutes with a no-obligation cash offer.
    Estimated market value
    $347,700
    Get a cash offer in 3 minutes
    Find out how much your home could sell for in as little as 3 minutes with a no-obligation cash offer.
    Estimated market value
    $347,700