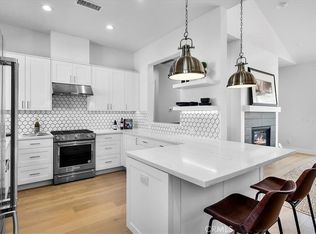
Among the highlights of this brand-new townhome are the inviting first impressions, the distinguished craftsmanship, the alluring architectural features, the versatile open floor plan, and the designer inspired touches. The bright, well-appointed kitchen attracts your attention with a functional layout and a sophisticated, modern palette. Full height cabinetry, quartz counter tops, premium appliances and breakfast bar seating create the perfect culinary setting. The grand fireplace anchors the open floor plan with its cool disposition while the expansive balcony blends the metropolitan living space with cool breezes and ushers in rays of natural sunlight. The master suite is privately nestled on the main level and offers decadent bath amenities, an enviable walk-in closet and a veranda that invites morning coffees, and sunset cocktails. All the treasures of the Redond Beach community are included – Destination beaches, prestigious, award-winning schools, highly respected dining establishments, local artisan shopping venues, neighborly community events, lush parks and trails etc.
Sold for $1,599,000
Listed by: Thompson Team Real Estate, Inc. • Joseph Nuzzolo • Contact: 310-533-1333
Bought with: Thompson Team Real Estate, Inc.
$1,599,000
2317 Vanderbilt Ln #A, Redondo Beach, CA 90278
4beds
2,039sqft
Townhouse
Built in 2022
7,494 Square Feet Lot
$1,622,900 Zestimate®
$784/sqft
$6,844 Estimated rent
Home value
$1,622,900
$1.53M - $1.74M
$6,844/mo
Zestimate® history
Owner options
List your home for rent
$6,844/mo
Rent Zestimate®
Find your next renter with Zillow Rental Manager. Plus, with online applications, you can quickly screen prospective tenants – for free.
$6,844/mo
Rent Zestimate®
Refinance and save
$10,497/mo
Est. payment
Refinancing to a lower rate could help reduce your monthly payments and save thousands over the life of the loan.
$10,497/mo
Est. payment
Explore your selling options
Work with a Zillow partner agent
Leverage their expertise and Zillow's premium Showcase listings to get your home seen by more buyers.
Get startedList with your own agent
Get your home in front of millions of buyers by listing it on Zillow.
Learn how to do itSell it yourself
Take full control of how buyers see your home on Zillow by listing For Sale by Owner (FSBO).
List your homeWhat's special
Destination beachesGrand fireplaceExpansive balconyOpen floor planMaster suiteWell-appointed kitchenModern palette
Zillow last checked:
Listing updated:
Listed by:
Joseph Nuzzolo DRE #01853418 310-922-2229,
Thompson Team Real Estate, Inc.
Bought with:
Joseph Nuzzolo, DRE #01853418
Thompson Team Real Estate, Inc.
Source: CRMLS,MLS#: SB22210356 Originating MLS: California Regional MLS
Originating MLS: California Regional MLSFacts & features
Interior
Bedrooms & bathrooms
- Bedrooms: 4
- Bathrooms: 3
- Full bathrooms: 3
- Main level bathrooms: 1
- Main level bedrooms: 2
Rooms
- Room types: Bedroom, Primary Bedroom, Other
Primary bedroom
- Features: Main Level Primary
Bedroom
- Features: Bedroom on Main Level
Bathroom
- Features: Dual Sinks, Linen Closet, Quartz Counters, Soaking Tub, Walk-In Shower
Kitchen
- Features: Kitchen Island, Kitchen/Family Room Combo, Quartz Counters, Self-closing Cabinet Doors, Self-closing Drawers
Other
- Features: Walk-In Closet(s)
Heating
- Forced Air
Cooling
- Central Air
Appliances
- Included: 6 Burner Stove, Dishwasher, Microwave, Refrigerator, Tankless Water Heater
- Laundry: Laundry Room
Features
- Built-in Features, Balcony, Coffered Ceiling(s), High Ceilings, Open Floorplan, Quartz Counters, Recessed Lighting, Storage, Bedroom on Main Level, Main Level Primary, Walk-In Closet(s)
- Flooring: Wood
- Doors: Panel Doors, Sliding Doors
- Windows: Double Pane Windows, French/Mullioned
- Has fireplace: Yes
- Fireplace features: Living Room
- Common walls with other units/homes: 1 Common Wall
Interior area
- Total interior livable area: 2,039 sqft
Property
Parking
- Total spaces: 2
- Parking features: Door-Multi, Direct Access, Garage
- Attached garage spaces: 2
Features
- Levels: Two
- Stories: 2
- Exterior features: Lighting
- Pool features: None
- Spa features: None
- Has view: Yes
- View description: Neighborhood
Lot
- Size: 7,494 Square Feet
- Features: 0-1 Unit/Acre, Landscaped
Details
- Parcel number: 4157003044
- Special conditions: Standard
Construction
Type & style
- Home type: Townhouse
- Architectural style: Modern
- Property subtype: Townhouse
- Attached to another structure: Yes
Condition
- Turnkey
- New construction: Yes
- Year built: 2022
Utilities & green energy
- Sewer: Public Sewer
- Water: Public
Community & HOA
Community
- Features: Biking, Curbs, Dog Park, Fishing, Golf, Park, Street Lights, Sidewalks, Water Sports
HOA
- Has HOA: Yes
- Amenities included: Call for Rules
- HOA fee: $200 monthly
- HOA name: Vanderbilt
Location
- Region: Redondo Beach
Financial & listing details
- Price per square foot: $784/sqft
- Date on market: 10/26/2022
- Cumulative days on market: 324 days
- Listing terms: Cash,Cash to New Loan,Conventional
- Exclusions: Property is shown staged
- Road surface type: Paved
Price history
| Date | Event | Price |
|---|---|---|
| 10/31/2023 | Sold | $1,599,000$784/sqft |
Source:  CRMLS #SB22210356 Report a problem CRMLS #SB22210356 Report a problem | ||
| 10/25/2023 | Pending sale | $1,599,000$784/sqft |
Source: CRMLS #SB22210356 Report a problem | ||
| 9/16/2023 | Contingent | $1,599,000$784/sqft |
Source: CRMLS #SB22210356 Report a problem | ||
| 9/13/2023 | Price change | $1,599,000-5.9%$784/sqft |
Source: CRMLS #SB22210356 Report a problem | ||
| 7/12/2023 | Price change | $1,699,000-2.9%$833/sqft |
Source: CRMLS #SB22210356 Report a problem | ||
| 1/10/2023 | Price change | $1,749,000-2.8%$858/sqft |
Source: CRMLS #SB22210356 Report a problem | ||
| 10/26/2022 | Listed for sale | $1,799,000$882/sqft |
Source: CRMLS #SB22210356 Report a problem | ||
Public tax history
Tax history is unavailable.
Neighborhood: 90278
Nearby homes
- $1,590,0004 bd3 ba2k sqft2317 Vanderbilt Ln #B, Redondo Beach, CA 90278Sold
- $2,530,8007 bd6 ba3.8k sqft2315 Vanderbilt Ln #A, Redondo Beach, CA 90278Off Market
- $--1 bd1 ba850 sqft2319 Vanderbilt Ln #C, Redondo Beach, CA 90278Off Market
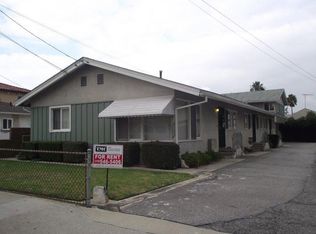
- $2,200,0006 bd5 ba3.7k sqft2319 Vanderbilt Ln, Redondo Beach, CA 90278Sold
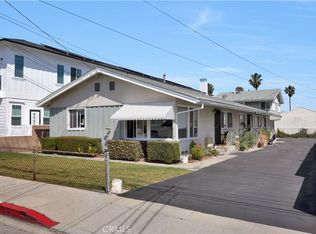
- $---- bd-- ba-- sqft2319 Vanderbilt Ln APT A, Redondo Beach, CA 90278Off Market
- $--2 bd1 ba500 sqft2313 Vanderbilt Ln APT 4, Redondo Beach, CA 90278Off Market
- $--2 bd1 ba-- sqft2313 Vanderbilt Ln APT 1, Redondo Beach, CA 90278Off Market
- $2,7002 bd1 ba-- sqft2313 Vanderbilt Ln #D, Redondo Beach, CA 90278For Rent
Nearby schools
GreatSchools rating
- 9/10Birney Elementary SchoolGrades: K-5Distance: 0.4 mi
- 8/10Adams Middle SchoolGrades: 6-8Distance: 0.5 mi
- 10/10Redondo Union High SchoolGrades: 9-12Distance: 2 mi
Schools provided by the listing agent
- Elementary: Birney
- Middle: Adams
- High: Redondo Union
Source: CRMLS. This data may not be complete. We recommend contacting the local school district to confirm school assignments for this home.
Get a cash offer in 3 minutes
Find out how much your home could sell for in as little as 3 minutes with a no-obligation cash offer.
Estimated market value
$1,622,900
Get a cash offer in 3 minutes
Find out how much your home could sell for in as little as 3 minutes with a no-obligation cash offer.
Estimated market value
$1,622,900
- California
- Los Angeles County
- Redondo Beach
- 90278
- 2317 Vanderbilt Ln Unit A
Nearby cities
Nearby zip codes
Other Redondo Beach Topics
