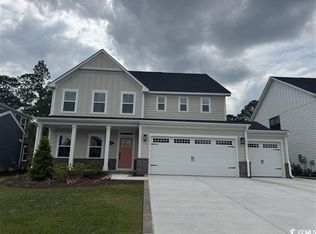
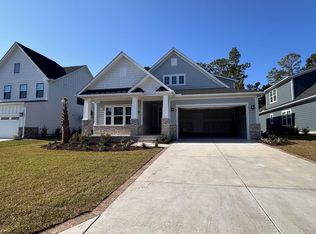

Luxury Living in Grande Dunes North Village-- Never-Occupied Home with Exclusive Amenities! Welcome to this stunning Palladio 2-story home in the gated North Village of Ryan Homes, part of the prestigious Grande Dunes community. This never-occupied residence offers exclusive access to Grande Dunes' premier amenities, including the Ocean Club with private beach access, a resort-style pool, fine dining, and world-class golf. Step inside to an inviting foyer that leads to a spacious guest bedroom and full bath. The heart of the home is the gourmet kitchen, featuring a huge island, upgraded quartz countertops, a walk-in pantry, double ovens ideal for entertaining. The open-concept family room boasts a cozy gas fireplace and ample space to gather. The main-level owner's suite is a true retreat, complete with dual vanities, an oversized walk-in closet, and a tiled walk-in shower. Upstairs, a third bedroom, full bath, and expansive loft provide the perfect guest suite or additional living space, along with a generous storage area. Situated on a premium lot backing up to lush woods and the Grande Dunes golf course, this home offers both privacy and breathtaking views. Skip the hassle and wait of new construction, move into this pristine home today! Grande Dunes North Village includes access to the Grande Dunes Ocean Club:Resort Style Amenities and all it has to offer with its private dining option, and ocean front Pool. You’ll enjoy access to The Ocean Club plus the public Resort Golf Course. And you’ll have additional amenities with The Members Club, Anchor Café and Grande Dunes Marina nearby. The community has additional future pool being built inside North Village, fire pit, grill station, walking trails, clubhouse, gym, playground and pickleball (currently under construction proposed opening is Summer/Fall 2025). When you arrive at North Village, you are greeted by a signature Grande Dunes entrance monument and a guardhouse and gate. The community features sidewalk-lined streets and ponds with water features; all with a tree-lined backdrop. Centrally located close to everything with such ease of access to Highway 31 that you are an easy drive to the south.. Broadway at the Beach, Costco, Coastal Grand Mall and the airport or to the north you have the North Myrtle Beach area for fine dining, golfing, ICW Access, Barefoot Landing, Cherry Grove and more. Come see this property! Luxury, convenience, and the Grande Dunes lifestyle. Schedule your private showing now!
Sold for $645,000
Zillow last checked:
Listing updated:
Bought with:
Secure Home Finder Team
Realty ONE Group Dockside
Source: CCAR,MLS#: 2507468 Originating MLS: Coastal Carolinas Association of Realtors
Originating MLS: Coastal Carolinas Association of RealtorsPrice history
| Date | Event | Price |
|---|---|---|
| 6/25/2025 | Sold | $645,000-0.6%$246/sqft |
Source:  CCAR #2507468 Report a problem CCAR #2507468 Report a problem | ||
| 4/17/2025 | Contingent | $649,000$247/sqft |
Source: CCAR #2507468 Report a problem | ||
| 3/26/2025 | Listed for sale | $649,000-0.2%$247/sqft |
Source: CCAR #2507468 Report a problem | ||
| 11/29/2024 | Listing removed | $650,000+0.4%$248/sqft |
Source: CCAR #2420382 Report a problem | ||
| 11/27/2024 | Price change | $647,500-0.4%$247/sqft |
Source: CCAR #2420382 Report a problem | ||
| 10/21/2024 | Price change | $650,000-1.9%$248/sqft |
Source: CCAR #2420382 Report a problem | ||
| 10/5/2024 | Price change | $662,400-1.5%$252/sqft |
Source: CCAR #2420382 Report a problem | ||
| 9/19/2024 | Price change | $672,400-0.4%$256/sqft |
Source: CCAR #2420382 Report a problem | ||
| 9/1/2024 | Listed for sale | $674,900+10.5%$257/sqft |
Source: CCAR #2420382 Report a problem | ||
| 8/14/2024 | Sold | $610,538+0.2%$232/sqft |
Source: CCAR #2406122 Report a problem | ||
| 3/11/2024 | Contingent | $609,578$232/sqft |
Source: CCAR #2406122 Report a problem | ||

Sell for more on Zillow
Get a Zillow Showcase℠ listing at no additional cost and you could sell for .
$634,400
2% more
+$12,688
With Zillow Showcase(estimated)
$647,088
