Skip main navigation
Sold for $525,000
Street View
  • $525,000

    2317 W BARWICK Drive, Phoenix, AZ 85085

    3beds
    2,325sqft
    Single Family Residence
    Built in 2007
    4,266 Square Feet Lot
    $524,200 Zestimate®
    $226/sqft
    $2,436 Estimated rent

    Home value

    $524,200

    $482,000 - $571,000

    $2,436/mo

    Zestimate® history
    Loading
    Loading...

    Owner options

    List your home for rent

    $2,436/mo

    Rent Zestimate®

    Find your next renter with Zillow Rental Manager. Plus, with online applications, you can quickly screen prospective tenants – for free.

    Learn more

    $2,436/mo

    Rent Zestimate®

    Refinance and save

    $3,084/mo

    Est. payment

    Refinancing to a lower rate could help reduce your monthly payments and save thousands over the life of the loan.

    See today's rates

    $3,084/mo

    Est. payment

    Explore your selling options

    Work with a Zillow partner agent

    Leverage their expertise and Zillow's premium Showcase listings to get your home seen by more buyers.

    Get started

    List with your own agent

    Get your home in front of millions of buyers by listing it on Zillow.

    Learn how to do it

    Sell it yourself

    Take full control of how buyers see your home on Zillow by listing For Sale by Owner (FSBO).

    List your home

    What's special

    Oversized primary suiteGenerous prep spaceEndless cabinetryBeautiful granite countertopsGas rangeSoaking tub
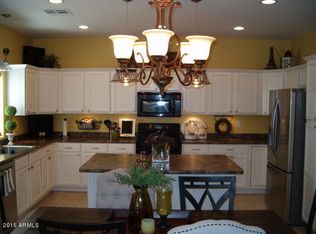
    Step inside to an open and inviting floor plan ideal for both everyday living and entertaining. The kitchen features beautiful granite countertops, gas range, endless cabinetry, seperate pantry and generous prep space-perfect for home chefs and family gatherings. The oversized primary suite is a true retreat, complete with HIS and HERS closets for exceptional storage, the on suite offers duel sinks, soaking tub and seperate shower. Two additional bedrooms with walk in closets and a spacious loft provide flexibility for a playroom, home office, media space, the options are endless. Enjoy a welcoming backyard ready for your personal touch-ideal for weekend barbecues or relaxing evenings under the Arizona sky. Near a neighbor park! RANGE, DISHWASER & MICROWAVE NEW 2025

    Zillow last checked:

    Listing updated:

    Listed by:

    Deonna Ruff 602-390-2750,

    Success Property Brokers

    Bought with:

    Michael J Shimono, SA662027000

    eXp Realty

    Source: ARMLS,MLS#: 6985177MLS Logo

    Facts & features

    Interior

    Bedrooms & bathrooms
    • Bedrooms: 3
    • Bathrooms: 3
    • Full bathrooms: 2
    • 1/2 bathrooms: 1
    Heating
    • Natural Gas
    Cooling
    • Central Air, Ceiling Fan(s), Programmable Thmstat
    Appliances
    • Included: Dryer, Washer, Water Softener Owned, Refrigerator, Built-in Microwave, Dishwasher, Disposal, Gas Range, Water Purifier
    • Laundry: Gas Dryer Hookup
    Features
    • Granite Counters, Double Vanity, Upstairs, Eat-in Kitchen, Breakfast Bar, Kitchen Island, Pantry, Full Bth Master Bdrm, Separate Shwr & Tub
    • Flooring: Carpet, Tile
    • Has basement: No
    • Has fireplace: No
    Interior area
    • Total structure area: 2,325
    • Total interior livable area: 2,325 sqft

    Property

    Parking
    • Total spaces: 4
    • Parking features: Garage, Open
    • Garage spaces: 2
    • Uncovered spaces: 2
    Features
    • Stories: 2
    • Patio & porch: Covered, Patio
    • Exterior features: Private Yard
    • Spa features: None
    • Fencing: Back Yard,Block
    Lot
    • Size: 4,266 Square Feet
    • Features: North/South Exposure, Desert Back, Desert Front
    Details
    • Parcel number: 20424287

    Construction

    Type & style
    • Home type: SingleFamily
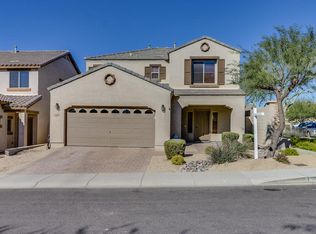
    • Architectural style: Santa Barbara/Tuscan
    • Property subtype: Single Family Residence
    Materials
    • Stucco, Wood Frame
    • Foundation: Slab
    • Roof: Tile
    Condition
    • Year built: 2007

    Utilities & green energy

    • Sewer: Public Sewer
    • Water: City Water

    Community & HOA

    Community
    • Features: Playground
    • Security: Security System Owned
    • Subdivision: NORTH GATEWAY PCD FUNCTIONAL UNIT 1 PARCEL 4
    HOA
    • Has HOA: Yes
    • Services included: Maintenance Grounds
    • HOA fee: $60 monthly
    • HOA name: North Gateway
    • HOA phone: 602-437-4777
    Location
    • Region: Phoenix

    Financial & listing details

    • Price per square foot: $226/sqft
    • Tax assessed value: $437,500
    • Annual tax amount: $2,268
    • Date on market: 2/19/2026
    • Cumulative days on market: 1 day
    • Listing terms: Cash,Conventional,FHA,VA Loan
    • Ownership: Fee Simple
    • Road surface type: Asphalt

    Price history

    DateEventPrice
    3/23/2026Sold$525,000$226/sqft
    Source: ARMLS #6985177 Report a problem
    2/20/2026Pending sale$525,000$226/sqft
    Source: ARMLS #6985177 Report a problem
    2/19/2026Listed for sale$525,000+16.7%$226/sqft
    Source: ARMLS #6985177 Report a problem
    4/23/2021Sold$450,000+7.1%$194/sqft
    Source: ARMLS #6207540 Report a problem
    3/25/2021Pending sale$420,000$181/sqft
    Source: ARMLS #6207540 Report a problem
    3/17/2021Listed for sale$420,000+42.4%$181/sqft
    Source: ARMLS #6207540 Report a problem
    1/6/2017Sold$295,000-1.7%$127/sqft
    Source: ARMLS #5523221 Report a problem
    11/10/2016Listed for sale$300,000+6.8%$129/sqft
    Source: Coldwell Banker Residential #5523221 Report a problem
    8/9/2013Sold$281,000+0.7%$121/sqft
    Source: Public Record Report a problem
    6/13/2013Listed for sale$279,000-23.7%$120/sqft
    Source: Arizona Asset Realty #4951007 Report a problem
    8/22/2007Sold$365,814$157/sqft
    Source: Public Record Report a problem

    Public tax history

    YearProperty taxesTax assessment
    2025$2,220 +1%$43,750 -3.6%
    2024$2,199 +1.6%$45,370 +91.8%
    2023$2,164 +1.8%$23,652 -18.1%
    2022$2,125 -2.5%$28,870 +7.6%
    2021$2,178 +3.2%$26,830 +7.3%
    2020$2,111 +3.6%$25,000 +3%
    2019$2,038 $24,280 +2.8%
    2018$2,038 +3.6%$23,610 +4.7%
    2017$1,968 +18.7%$22,550 +6.3%
    2016$1,658 +2.3%$21,210 +4.4%
    2015$1,620 $20,320 +25.7%
    2014-- $16,160 +16.6%
    2013-- $13,860 -4.2%
    2012-- $14,470 -6.2%
    2011-- $15,420 -16.7%
    2010-- $18,520 -21.9%
    2009-- $23,700 +179.5%
    2008-- $8,480 +43.2%
    2007-- $5,920
    Find assessor info on the county website

    Neighborhood: North Gateway

    Nearby schools

    GreatSchools rating
    Schools provided by the listing agent
    • Elementary: Union Park School
    • Middle: Sonoran Foothills School
    • High: Barry Goldwater High School
    • District: Deer Valley Unified District

    Source: ARMLS. This data may not be complete. We recommend contacting the local school district to confirm school assignments for this home.

    Get a cash offer in 3 minutes
    Find out how much your home could sell for in as little as 3 minutes with a no-obligation cash offer.
    Estimated market value
    $524,200
    Get a cash offer in 3 minutes
    Find out how much your home could sell for in as little as 3 minutes with a no-obligation cash offer.
    Estimated market value
    $524,200