Beautifully priced and packed with upgrades, this stunning home offers the perfect blend of comfort and style! Enjoy your private backyard retreat featuring a sparkling pool, spa, and mature landscaping. Inside, you'll find fresh paint, warm designer tones, stainless steel appliances, and elegant wood and tile flooring throughout. Spacious 5-bedroom, 3-full bath layout includes formal living and dining areas, plus a secluded gameroom ideal for media or entertainment. The oversized kitchen with a center island, lots of cabinetry and counter space. Relax in the spacious primary suite with cathedral ceilings, sitting area, and natural light. Updated bathrooms throughout and incredible outdoor living make this a true must-see!
Sold
Street View
Price Unknown
2317 Wellesly Rd, Rowlett, TX 75089
5beds
3,037sqft
Single Family Residence
Built in 1993
7,405 Square Feet Lot
$473,000 Zestimate®
$--/sqft
$4,688 Estimated rent
Home value
$473,000
$435,000 - $516,000
$4,688/mo
Zestimate® history
Owner options
List your home for rent
$4,688/mo
Rent Zestimate®
Find your next renter with Zillow Rental Manager. Plus, with online applications, you can quickly screen prospective tenants – for free.
$4,688/mo
Rent Zestimate®
Refinance and save
Refinancing to a lower rate could help reduce your monthly payments and save thousands over the life of the loan.
Explore your selling options
Work with a Zillow partner agent
Leverage their expertise and Zillow's premium Showcase listings to get your home seen by more buyers.
Get startedList with your own agent
Get your home in front of millions of buyers by listing it on Zillow.
Learn how to do itSell it yourself
Take full control of how buyers see your home on Zillow by listing For Sale by Owner (FSBO).
List your homeWhat's special
Sparkling poolFresh paintPrivate backyard retreatUpdated bathrooms throughoutStainless steel appliancesIncredible outdoor livingNatural light
Zillow last checked:
Listing updated:
Listed by:
Terroni Espinoza 0588100,
StepStone Realty LLC 512-213-0195
Bought with:
Amy Dulock, 0477381
Weichert Realtors/Property Partners
Source: NTREIS,MLS#: 21273233
Facts & features
Interior
Bedrooms & bathrooms
- Bedrooms: 5
- Bathrooms: 3
- Full bathrooms: 3
Primary bedroom
- Features: Double Vanity
- Level: First
- Dimensions: 20 x 16
Bedroom
- Features: Ceiling Fan(s)
- Level: Second
- Dimensions: 13 x 12
Bedroom
- Features: Ceiling Fan(s)
- Level: Second
- Dimensions: 13 x 12
Bedroom
- Features: Ceiling Fan(s)
- Level: Second
- Dimensions: 13 x 12
Bedroom
- Features: Ceiling Fan(s)
- Level: First
- Dimensions: 13 x 12
Dining room
- Features: Ceiling Fan(s)
- Level: First
- Dimensions: 16 x 14
Other
- Level: First
- Dimensions: 10 x 10
Other
- Level: First
- Dimensions: 9 x 7
Other
- Level: Second
- Dimensions: 9 x 7
Game room
- Features: Ceiling Fan(s)
- Level: Second
- Dimensions: 16 x 15
Kitchen
- Features: Breakfast Bar, Built-in Features, Eat-in Kitchen, Kitchen Island, Pantry
- Level: First
- Dimensions: 16 x 15
Living room
- Features: Ceiling Fan(s), Fireplace
- Level: First
- Dimensions: 21 x 18
Utility room
- Features: Utility Room
- Level: First
- Dimensions: 9 x 7
Heating
- Central, Electric, Fireplace(s), Natural Gas
Cooling
- Central Air, Electric
Appliances
- Included: Dishwasher, Disposal
- Laundry: Washer Hookup, Dryer Hookup, Laundry in Utility Room
Features
- Built-in Features, Chandelier, Cathedral Ceiling(s), Decorative/Designer Lighting Fixtures, Double Vanity, Eat-in Kitchen, Kitchen Island, Open Floorplan, Pantry, Walk-In Closet(s)
- Flooring: Hardwood, Tile
- Has basement: No
- Number of fireplaces: 1
- Fireplace features: Gas, Living Room
Interior area
- Total interior livable area: 3,037 sqft
Property
Parking
- Total spaces: 4
- Parking features: Alley Access, Garage Faces Rear
- Attached garage spaces: 2
- Carport spaces: 2
Features
- Levels: Two
- Stories: 2
- Pool features: In Ground, Pool, Waterfall
- Fencing: Back Yard,Privacy,Wood
Lot
- Size: 7,405 Square Feet
Details
- Parcel number: 44022270060190000
Construction
Type & style
- Home type: SingleFamily
- Architectural style: Detached
- Property subtype: Single Family Residence
Materials
- Brick
- Foundation: Slab
- Roof: Composition
Condition
- Resale
- Year built: 1993
Utilities & green energy
- Sewer: Public Sewer
- Water: Public
- Utilities for property: Sewer Available, Water Available
Community & HOA
Community
- Subdivision: Springfield Sec 03
HOA
- Has HOA: No
Location
- Region: Rowlett
Financial & listing details
- Tax assessed value: $502,340
- Annual tax amount: $12,623
- Date on market: 5/18/2026
- Cumulative days on market: 38 days
- Listing terms: Cash,Conventional,FHA,VA Loan
- Exclusions: Pool table, TV's, Washer/Dryer, Refrigerator
Price history
| Date | Event | Price |
|---|---|---|
| 7/29/2026 | Sold | -- |
Source: NTREIS #21273233 Report a problem | ||
| 7/19/2026 | Pending sale | $485,000$160/sqft |
Source: NTREIS #21273233 Report a problem | ||
| 6/25/2026 | Contingent | $485,000$160/sqft |
Source: NTREIS #21273233 Report a problem | ||
| 5/18/2026 | Listed for sale | $485,000+148.7%$160/sqft |
Source: NTREIS #21273233 Report a problem | ||
| 6/22/2009 | Sold | -- |
Source: Agent Provided Report a problem | ||
| 5/3/2009 | Price change | $195,000-2.5%$64/sqft |
Source: Keller Williams Realty #11158966 Report a problem | ||
| 3/4/2009 | Price change | $199,900-4.8%$66/sqft |
Source: Keller Williams Realty #11158966 Report a problem | ||
| 9/15/2008 | Listed for sale | $209,900$69/sqft |
Source: Homes.com #11073398 Report a problem | ||
Public tax history
| Year | Property taxes | Tax assessment |
|---|---|---|
| 2025 | $4,362 +2.6% | $502,340 |
| 2024 | $4,252 -2.7% | $502,340 +22.9% |
| 2023 | $4,369 +10.2% | $408,730 |
| 2022 | $3,964 +1.8% | $408,730 +28.7% |
| 2021 | $3,894 -1.5% | $317,490 |
| 2020 | $3,953 +6.4% | $317,490 |
| 2019 | $3,714 +9.4% | $317,490 |
| 2018 | $3,394 -46.3% | $317,490 +24.5% |
| 2017 | $6,317 +10.4% | $255,090 |
| 2016 | $5,724 +21% | $255,090 +26.9% |
| 2015 | $4,733 | $201,070 +4.2% |
| 2014 | $4,733 | $192,880 |
| 2013 | -- | -- |
| 2012 | -- | -- |
| 2011 | -- | -- |
| 2010 | -- | -- |
| 2009 | -- | -- |
| 2008 | -- | -- |
| 2007 | -- | -- |
| 2005 | -- | -- |
| 2004 | -- | -- |
| 2003 | -- | -- |
| 2002 | -- | -- |
| 2001 | -- | -- |
Find assessor info on the county website
Neighborhood: Springfield
Nearby homes
- $--3 bd2 ba1.7k sqft2401 Wellesly Rd, Rowlett, TX 75089Sold
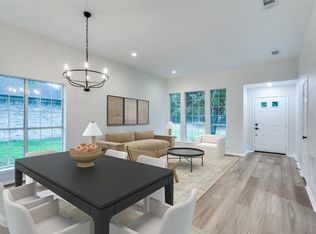
- $392,9004 bd2 ba2.7k sqft2313 Wellesly Rd, Rowlett, TX 75089Off Market
- $377,500-- bd2 ba2.2k sqft2314 Lawton Ln, Rowlett, TX 75089Off Market
- $310,0003 bd2 ba1.7k sqft2405 Wellesly Rd, Rowlett, TX 75089Off Market
- $331,0003 bd2 ba1.8k sqft2318 Lawton Ln, Rowlett, TX 75089Off Market
- $315,9003 bd2 ba1.7k sqft2309 Wellesly Rd, Rowlett, TX 75089Off Market
- $--4 bd3 ba2.4k sqft2310 Lawton Ln, Rowlett, TX 75089Sold
- $375,2003 bd2 ba2.1k sqft2402 Wellesly Rd, Rowlett, TX 75089Off Market
Nearby schools
GreatSchools rating
- 6/10Norma Dorsey Elementary SchoolGrades: PK-5Distance: 0.5 mi
- NACoyle Middle SchoolGrades: 7-8Distance: 1.8 mi
- 6/10Sachse High SchoolGrades: 9-12Distance: 2.7 mi
Schools provided by the listing agent
- District: Garland ISD
Source: NTREIS. This data may not be complete. We recommend contacting the local school district to confirm school assignments for this home.
Get a cash offer in 3 minutes
Find out how much your home could sell for in as little as 3 minutes with a no-obligation cash offer.
Estimated market value
$473,000
Get a cash offer in 3 minutes
Find out how much your home could sell for in as little as 3 minutes with a no-obligation cash offer.
Estimated market value
$473,000
- Texas
- Dallas County
- Rowlett
- 75089
- Springfield
- 2317 Wellesly Rd
