Welcome to this stunning 3-bedroom, 3-bath ranch-style home located in the community of Fairborn. This beautifully maintained property boasts a full finished basement, providing ample living space and endless possibilities. Step into the heart of the home where the kitchen will impress any chef. Featuring an island, ample cabinet space, and appliances that will convey, this kitchen is perfect for both everyday meals and entertaining. The adjacent living room is highlighted by gleaming hardwood floors, offering a warm and inviting space to relax with family and friends. The master suite is a true retreat, complete with a spacious walk-in closet and an attached full bathroom, providing a private oasis for relaxation. Two additional bedrooms are generously sized and share two more well-appointed bathrooms, ensuring comfort and convenience for all. The full finished basement adds significant value and versatility to this home, offering extra space for a family room, game room, home gym —the options are endless. Outside, the open backyard is a blank canvas for your outdoor living dreams, featuring a shed for additional storage and plenty of space for gardening, play, or simply enjoying the outdoors. The attached two-car garage provides secure parking and even more storage solutions.
Conveniently located near schools, parks, shopping, and dining, this Fairborn gem is perfect for those seeking a combination of comfort, style, and practicality. Don’t miss out on the opportunity to make this exceptional property your new home!
Sold for $325,000
$325,000
2317 Weston Dr, Fairborn, OH 45324
3beds
3,032sqft
Single Family Residence
Built in 2006
0.25 Acres Lot
$372,200 Zestimate®
$107/sqft
$2,477 Estimated rent
Home value
$372,200
$354,000 - $391,000
$2,477/mo
Zestimate® history
Owner options
List your home for rent
$2,477/mo
Rent Zestimate®
Find your next renter with Zillow Rental Manager. Plus, with online applications, you can quickly screen prospective tenants – for free.
$2,477/mo
Rent Zestimate®
Refinance and save
$2,309/mo
Est. payment
Refinancing to a lower rate could help reduce your monthly payments and save thousands over the life of the loan.
$2,309/mo
Est. payment
Explore your selling options
Work with a Zillow partner agent
Leverage their expertise and Zillow's premium Showcase listings to get your home seen by more buyers.
Get startedList with your own agent
Get your home in front of millions of buyers by listing it on Zillow.
Learn how to do itSell it yourself
Take full control of how buyers see your home on Zillow by listing For Sale by Owner (FSBO).
List your homeWhat's special
Ranch - style homeBeautifully maintained propertyBlank canvasAmple living spaceHome gymGame roomMaster suite
Zillow last checked:
Listing updated:
Listed by:
Terry Blakley (937)874-5787,
RE/MAX Victory + Affiliates
Bought with:
Priscilla L McNamee, 2003017795
Roost Real Estate Co
Source: DABR MLS,MLS#: 912826 Originating MLS: Dayton Area Board of REALTORS
Originating MLS: Dayton Area Board of REALTORSFacts & features
Interior
Bedrooms & bathrooms
- Bedrooms: 3
- Bathrooms: 3
- Full bathrooms: 3
- Main level bathrooms: 2
Bedroom
- Level: Main
- Dimensions: 15 x 15
Bedroom
- Level: Main
- Dimensions: 12 x 11
Bedroom
- Level: Main
- Dimensions: 12 x 11
Breakfast room nook
- Level: Main
- Dimensions: 11 x 10
Dining room
- Level: Main
- Dimensions: 12 x 10
Entry foyer
- Level: Main
- Dimensions: 8 x 6
Family room
- Level: Basement
- Dimensions: 28 x 14
Kitchen
- Level: Main
- Dimensions: 12 x 10
Laundry
- Level: Main
- Dimensions: 7 x 5
Living room
- Level: Main
- Dimensions: 18 x 14
Recreation
- Level: Basement
- Dimensions: 43 x 14
Heating
- Forced Air, Natural Gas
Cooling
- Central Air
Appliances
- Included: Dishwasher, Microwave, Range, Refrigerator, Gas Water Heater
Features
- Ceiling Fan(s), Kitchen Island, Kitchen/Family Room Combo, Laminate Counters, Walk-In Closet(s)
- Windows: Vinyl
- Basement: Full,Finished
- Number of fireplaces: 1
- Fireplace features: One
Interior area
- Total structure area: 3,032
- Total interior livable area: 3,032 sqft
Property
Parking
- Total spaces: 2
- Parking features: Attached, Garage, Two Car Garage
- Attached garage spaces: 2
Features
- Levels: One
- Stories: 1
- Exterior features: Storage
Lot
- Size: 0.25 Acres
- Dimensions: 68 x 139 x 82 x 157
Details
- Additional structures: Shed(s)
- Parcel number: A02000200560003800
- Zoning: Residential
- Zoning description: Residential
Construction
Type & style
- Home type: SingleFamily
- Property subtype: Single Family Residence
Materials
- Brick, Vinyl Siding
Condition
- Year built: 2006
Utilities & green energy
- Water: Public
- Utilities for property: Sewer Available, Water Available
Community & HOA
Community
- Subdivision: Reserves/Cornerstone
HOA
- Has HOA: Yes
- HOA fee: $175 annually
Location
- Region: Fairborn
Financial & listing details
- Price per square foot: $107/sqft
- Tax assessed value: $325,700
- Annual tax amount: $4,893
- Date on market: 6/7/2024
- Listing terms: Conventional,FHA,Other,VA Loan
Price history
| Date | Event | Price |
|---|---|---|
| 7/11/2024 | Sold | $325,000+1.6%$107/sqft |
Source:  DABR MLS #912826 Report a problem DABR MLS #912826 Report a problem | ||
| 6/10/2024 | Pending sale | $319,900$106/sqft |
Source: DABR MLS #912826 Report a problem | ||
| 6/7/2024 | Listed for sale | $319,900+69%$106/sqft |
Source: DABR MLS #912826 Report a problem | ||
| 1/10/2007 | Sold | $189,300+466.8%$62/sqft |
Source: Public Record Report a problem | ||
| 10/19/2006 | Sold | $33,400$11/sqft |
Source: Public Record Report a problem | ||
Public tax history
| Year | Property taxes | Tax assessment |
|---|---|---|
| 2025 | $4,893 +0.4% | $113,980 |
| 2024 | $4,871 -1.6% | $113,980 |
| 2023 | $4,951 +1.5% | $113,980 +34.6% |
| 2022 | $4,878 -1.5% | $84,710 |
| 2021 | $4,952 -0.6% | $84,710 |
| 2020 | $4,980 +15.3% | $84,710 +15.4% |
| 2019 | $4,320 +19.2% | $73,380 +20.9% |
| 2018 | $3,624 +2.1% | $60,670 |
| 2017 | $3,549 +0.2% | $60,670 +2.6% |
| 2016 | $3,542 +4.7% | $59,160 |
| 2015 | $3,383 | $59,160 |
| 2014 | $3,383 +1.1% | $59,160 -4.6% |
| 2013 | $3,348 0% | $61,990 |
| 2012 | $3,348 +101.1% | $61,990 |
| 2011 | $1,665 -43.6% | $61,990 -5.4% |
| 2010 | $2,952 -0.8% | $65,530 |
| 2009 | $2,977 +1.7% | $65,530 |
| 2008 | $2,927 +69.5% | $65,530 +78.5% |
| 2007 | $1,727 +288.3% | $36,710 +257.8% |
| 2006 | $445 | $10,260 |
Find assessor info on the county website
Neighborhood: 45324
Nearby homes
- $323,8003 bd2 ba1.5k sqft2311 Weston Dr, Fairborn, OH 45324Off Market

- $330,0003 bd3 ba1.9k sqft2325 Weston Dr, Fairborn, OH 45324Sold
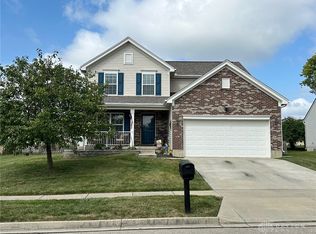
- $353,2003 bd2 ba1.8k sqft1424 Guardian Ct, Fairborn, OH 45324Off Market
- $289,9003 bd2 ba1.4k sqft1431 Observatory Dr, Fairborn, OH 45324Sold

- $339,9004 bd3 ba1.9k sqft2303 Weston Dr, Fairborn, OH 45324Sold
- $385,2004 bd4 ba2.5k sqft2333 Weston Dr, Fairborn, OH 45324Off Market
- $331,8004 bd3 ba1.8k sqft1429 Observatory Dr, Fairborn, OH 45324Off Market
- $345,1004 bd2 ba2k sqft1418 Guardian Ct, Fairborn, OH 45324Off Market
Nearby schools
GreatSchools rating
- NAFairborn Primary SchoolGrades: PK-2Distance: 2.2 mi
- 5/10Baker Middle SchoolGrades: 6-8Distance: 1.1 mi
- 5/10Fairborn High SchoolGrades: 9-12Distance: 1.7 mi
Schools provided by the listing agent
- District: Fairborn
Source: DABR MLS. This data may not be complete. We recommend contacting the local school district to confirm school assignments for this home.
Get a cash offer in 3 minutes
Find out how much your home could sell for in as little as 3 minutes with a no-obligation cash offer.
Estimated market value
$372,200
Get a cash offer in 3 minutes
Find out how much your home could sell for in as little as 3 minutes with a no-obligation cash offer.
Estimated market value
$372,200
- Ohio
- Greene County
- Fairborn
- 45324
- 2317 Weston Dr
Nearby cities
Nearby zip codes
Other Fairborn Topics
