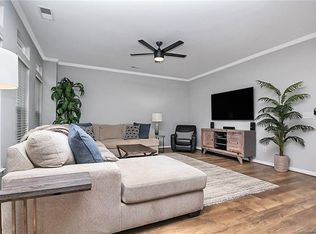
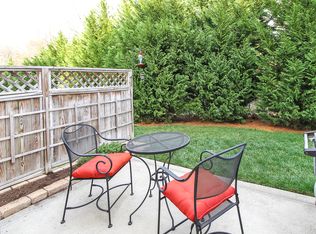
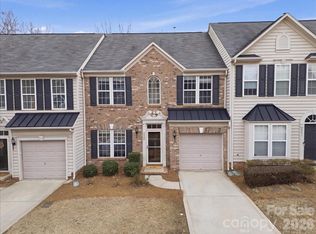
Wonderful two story townhouse in desirable South Charlotte location. This home built in 2008 has an expanded sunroom on the main floor increasing the square footage to 2037 feet. Also on the main level you will find a foyer and entrance hallway, formal dining room or home office area, large great room with gas fireplace, kitchen, separate breakfast area and the sunroom. The modern color pallet and plantation shutters create a custom feel to this home. This home is an end unit so the owners will enjoy a side yard as well as private rear patio overlooking a wooded area. The primary suite is on the upper level, with dual walk in closets, double vanity bath cabinet and separate garden tub and shower. The secondary bedrooms are all generous in size with ceiling fans. The laundry room is up with washer and dryer that convey with the home. This gated community offers resorts style living with well equipped clubhouse, pool, open park areas and sidewalks.
Closed
$462,500
2317 Whitford Ln, Charlotte, NC 28210
3beds
2,037sqft
Townhouse
Built in 2008
0.08 Acres Lot
$459,900 Zestimate®
$227/sqft
$2,598 Estimated rent
Home value
$459,900
$437,000 - $483,000
$2,598/mo
Zestimate® history
Owner options
List your home for rent
$2,598/mo
Rent Zestimate®
Find your next renter with Zillow Rental Manager. Plus, with online applications, you can quickly screen prospective tenants – for free.
$2,598/mo
Rent Zestimate®
Refinance and save
$2,814/mo
Est. payment
Refinancing to a lower rate could help reduce your monthly payments and save thousands over the life of the loan.
$2,814/mo
Est. payment
Explore your selling options
Work with a Zillow partner agent
Leverage their expertise and Zillow's premium Showcase listings to get your home seen by more buyers.
Get startedList with your own agent
Get your home in front of millions of buyers by listing it on Zillow.
Learn how to do itSell it yourself
Take full control of how buyers see your home on Zillow by listing For Sale by Owner (FSBO).
List your homeWhat's special
Gas fireplaceModern color palletPrivate rear patioExpanded sunroomCeiling fansEnd unitSeparate breakfast area
Zillow last checked:
Listing updated:
Listed by:
Hank Williams Hank.Williams@kw.com,
Keller Williams South Park
Bought with:
Melissa Price
Better Homes and Gardens Real Estate Paracle
Source: Canopy MLS as distributed by MLS GRID,MLS#: 4186406
Facts & features
Interior
Bedrooms & bathrooms
- Bedrooms: 3
- Bathrooms: 3
- Full bathrooms: 2
- 1/2 bathrooms: 1
Primary bedroom
- Level: Upper
Primary bedroom
- Level: Upper
Bedroom s
- Level: Upper
Bedroom s
- Level: Upper
Bedroom s
- Level: Upper
Bedroom s
- Level: Upper
Bathroom full
- Level: Upper
Bathroom full
- Level: Upper
Bathroom half
- Level: Main
Bathroom full
- Level: Upper
Bathroom full
- Level: Upper
Bathroom half
- Level: Main
Breakfast
- Level: Main
Breakfast
- Level: Main
Dining room
- Level: Main
Dining room
- Level: Main
Great room
- Level: Main
Great room
- Level: Main
Kitchen
- Level: Main
Kitchen
- Level: Main
Laundry
- Level: Upper
Laundry
- Level: Upper
Sunroom
- Level: Main
Sunroom
- Level: Main
Heating
- Forced Air, Natural Gas
Cooling
- Ceiling Fan(s), Central Air
Appliances
- Included: Dishwasher, Disposal, Electric Oven, Electric Range, Electric Water Heater, Exhaust Fan, Refrigerator with Ice Maker, Washer/Dryer
- Laundry: Laundry Room, Upper Level
Features
- Has basement: No
- Fireplace features: Great Room
Interior area
- Total structure area: 2,037
- Total interior livable area: 2,037 sqft
- Finished area above ground: 2,037
- Finished area below ground: 0
Property
Parking
- Total spaces: 1
- Parking features: Driveway, Attached Garage, Garage on Main Level
- Attached garage spaces: 1
- Has uncovered spaces: Yes
Features
- Levels: Two
- Stories: 2
- Entry location: Main
- Exterior features: Lawn Maintenance
Lot
- Size: 0.08 Acres
- Dimensions: 40 x 82 x 40 x 82
- Features: End Unit
Details
- Parcel number: 17306216
- Zoning: MX-2
- Special conditions: Standard
Construction
Type & style
- Home type: Townhouse
- Architectural style: Traditional
- Property subtype: Townhouse
Materials
- Brick Partial, Vinyl
- Foundation: Slab
- Roof: Shingle
Condition
- New construction: No
- Year built: 2008
Utilities & green energy
- Sewer: Other - See Remarks
- Water: Other - See Remarks
Community & HOA
Community
- Subdivision: Park South Station
Location
- Region: Charlotte
Financial & listing details
- Price per square foot: $227/sqft
- Tax assessed value: $387,400
- Annual tax amount: $3,025
- Date on market: 10/8/2024
- Cumulative days on market: 6 days
- Listing terms: Cash,Conventional,VA Loan
- Road surface type: Concrete, Paved
Price history
| Date | Event | Price |
|---|---|---|
| 11/8/2024 | Sold | $462,500-0.5%$227/sqft |
Source:  Canopy MLS as distributed by MLS GRID #4186406 Report a problem Canopy MLS as distributed by MLS GRID #4186406 Report a problem | ||
| 11/6/2024 | Pending sale | $465,000$228/sqft |
Source: Canopy MLS as distributed by MLS GRID #4186406 Report a problem | ||
| 10/8/2024 | Listed for sale | $465,000+72.2%$228/sqft |
Source: Canopy MLS as distributed by MLS GRID #4186406 Report a problem | ||
| 8/15/2017 | Sold | $270,000+28.6%$133/sqft |
Source: Public Record Report a problem | ||
| 9/27/2011 | Listing removed | $1,500$1/sqft |
Source: Helen Adams Realty #2042962 Report a problem | ||
| 9/20/2011 | Listing removed | $210,000$103/sqft |
Source: Helen Adams Realty - Randolph #2034629 Report a problem | ||
| 9/20/2011 | Listed for rent | $1,500$1/sqft |
Source: Helen Adams Realty #2042962 Report a problem | ||
| 8/20/2011 | Price change | $210,000-2.3%$103/sqft |
Source: Helen Adams Realty - Randolph #2034629 Report a problem | ||
| 8/4/2011 | Listed for sale | $215,000-13.1%$106/sqft |
Source: Helen Adams Realty - Randolph #2034629 Report a problem | ||
| 4/23/2008 | Sold | $247,500$122/sqft |
Source: Public Record Report a problem | ||
Public tax history
| Year | Property taxes | Tax assessment |
|---|---|---|
| 2025 | $3,025 | $387,400 |
| 2024 | -- | $387,400 |
| 2023 | -- | $387,400 +43.3% |
| 2022 | -- | $270,300 |
| 2021 | -- | $270,300 |
| 2020 | -- | $270,300 |
| 2019 | $2,642 | $270,300 +70.8% |
| 2018 | -- | $158,300 |
| 2017 | $2,070 | $158,300 |
| 2016 | $2,070 | $158,300 |
| 2015 | $2,070 -0.1% | $158,300 |
| 2014 | $2,072 | $158,300 |
| 2013 | -- | $158,300 |
| 2012 | -- | $158,300 |
| 2011 | -- | $158,300 +6% |
| 2010 | -- | $149,300 |
Find assessor info on the county website
Neighborhood: Starmount
Nearby homes
- $437,9003 bd3 ba2k sqft2313 Whitford Ln, Charlotte, NC 28210Off Market
- $480,9003 bd2 ba1.9k sqft2323 Whitford Ln, Charlotte, NC 28210Off Market
- $437,4003 bd3 ba1.8k sqft2309 Whitford Ln, Charlotte, NC 28210Off Market
- $445,0003 bd3 ba1.8k sqft2327 Whitford Ln, Charlotte, NC 28210Sold
- $427,9003 bd3 ba2k sqft2305 Whitford Ln, Charlotte, NC 28210Off Market
- $460,0003 bd3 ba1.9k sqft2331 Whitford Ln, Charlotte, NC 28210Sold
- $445,0003 bd3 ba1.9k sqft2301 Whitford Ln, Charlotte, NC 28210For Sale
- $465,0003 bd3 ba2k sqft6505 Central Pacific Ave, Charlotte, NC 28210Sold
Nearby schools
GreatSchools rating
- 3/10Huntingtowne Farms ElementaryGrades: PK-5Distance: 0.9 mi
- 5/10Carmel MiddleGrades: 6-8Distance: 3.5 mi
- 5/10South Mecklenburg HighGrades: 9-12Distance: 2.5 mi
Get a cash offer in 3 minutes
Find out how much your home could sell for in as little as 3 minutes with a no-obligation cash offer.
Estimated market value
$459,900
Get a cash offer in 3 minutes
Find out how much your home could sell for in as little as 3 minutes with a no-obligation cash offer.
Estimated market value
$459,900
- North Carolina
- Mecklenburg County
- Charlotte
- 28210
- Starmount
- 2317 Whitford Ln
Nearby cities
Nearby neighborhoods
Nearby zip codes
Other Charlotte Topics
