Get ready for summer with this conveniently located 4 bedroom, 3.5 bathroom home that has a community pool and clubhouse directly next door within a minute walk! Highly rated FRISCO ISD's Mooneyham Elementary only a 5 min walk away! Come see this beautiful American Legend home with expansive open gourmet kitchen, granite counters, 42 in knotty alder cabinets, stainless steel appliances & a large granite island. Brushed bronze fixtures. Large Media Room ready for you to personalize into your own at-home Theater experience! Impressive primary suite with garden tub & separate shower downstairs and a second primary bedroom or MOTHER IN-LAW SUITE upstairs with ensuite and walk-in closet. Game room and 2 additional bedrooms and full bathroom on second level as well. Laundry room behind kitchen has built in cabinets for tons of storage space. Large Backyard features a Covered patio and no neighbors directly behind on creek-like greenbelt. Add a gate and you can access the GREENBELT like other neighbors have. This home is ideally situated near schools, shopping, dining, hike & bike trails, and 2 community pools, offering the perfect blend of comfort and convenience.
Sold
Price Unknown
2317 Willard Dr, McKinney, TX 75072
4beds
3,088sqft
Single Family Residence
Built in 2010
6,969 Square Feet Lot
$592,600 Zestimate®
$--/sqft
$3,394 Estimated rent
Home value
$592,600
$557,000 - $628,000
$3,394/mo
Zestimate® history
Owner options
List your home for rent
$3,394/mo
Rent Zestimate®
Find your next renter with Zillow Rental Manager. Plus, with online applications, you can quickly screen prospective tenants – for free.
$3,394/mo
Rent Zestimate®
Refinance and save
$330/mo
Est. payment
Refinancing to a lower rate could help reduce your monthly payments and save thousands over the life of the loan.
$330/mo
Est. payment
Explore your selling options
Work with a Zillow partner agent
Leverage their expertise and Zillow's premium Showcase listings to get your home seen by more buyers.
Get startedList with your own agent
Get your home in front of millions of buyers by listing it on Zillow.
Learn how to do itSell it yourself
Take full control of how buyers see your home on Zillow by listing For Sale by Owner (FSBO).
List your homeWhat's special
Mother in-law suiteCreek-like greenbeltStainless steel appliancesGranite countersLarge granite islandBuilt in cabinetsCovered patio
Zillow last checked:
Listing updated:
Listed by:
Fazal Currimbhoy 0760588 972-646-0507,
DHS Realty 972-979-8413
Bought with:
SAM PANDIAN
DHS Realty
Source: NTREIS,MLS#: 20925342
Facts & features
Interior
Bedrooms & bathrooms
- Bedrooms: 4
- Bathrooms: 4
- Full bathrooms: 3
- 1/2 bathrooms: 1
Primary bedroom
- Features: Dual Sinks, En Suite Bathroom, Garden Tub/Roman Tub, Separate Shower, Walk-In Closet(s)
- Level: First
- Dimensions: 18 x 13
Primary bedroom
- Features: Walk-In Closet(s)
- Level: Second
- Dimensions: 13 x 12
Bedroom
- Level: Second
- Dimensions: 13 x 13
Bedroom
- Level: Second
- Dimensions: 13 x 12
Dining room
- Level: First
- Dimensions: 14 x 13
Kitchen
- Features: Built-in Features, Eat-in Kitchen, Granite Counters, Kitchen Island, Pantry, Stone Counters
- Level: First
- Dimensions: 0 x 0
Living room
- Features: Fireplace
- Level: First
- Dimensions: 0 x 0
Media room
- Level: Second
- Dimensions: 18 x 13
Heating
- Natural Gas
Cooling
- Central Air, Electric
Appliances
- Included: Some Gas Appliances, Dishwasher, Gas Cooktop, Disposal, Gas Oven, Gas Water Heater, Microwave, Plumbed For Gas
- Laundry: Washer Hookup, Electric Dryer Hookup, Laundry in Utility Room
Features
- Built-in Features, Eat-in Kitchen, Granite Counters, High Speed Internet, In-Law Floorplan, Kitchen Island, Multiple Master Suites, Open Floorplan, Wired for Sound
- Flooring: Carpet, Tile
- Has basement: No
- Number of fireplaces: 1
- Fireplace features: Family Room
Interior area
- Total interior livable area: 3,088 sqft
Property
Parking
- Total spaces: 2
- Parking features: Concrete, Driveway, Garage Faces Front, Garage, Garage Door Opener
- Attached garage spaces: 2
- Has uncovered spaces: Yes
Features
- Levels: Two
- Stories: 2
- Pool features: None
- Fencing: Back Yard
Lot
- Size: 6,969 Square Feet
Details
- Parcel number: R946300U00201
Construction
Type & style
- Home type: SingleFamily
- Architectural style: Traditional,Detached
- Property subtype: Single Family Residence
Materials
- Brick
- Foundation: Slab
- Roof: Composition
Condition
- Year built: 2010
Utilities & green energy
- Sewer: Public Sewer
- Water: Public
- Utilities for property: Cable Available, Electricity Available, Electricity Connected, Natural Gas Available, Sewer Available, Separate Meters, Water Available
Community & HOA
Community
- Subdivision: Heights At Westridge Ph III The
HOA
- Has HOA: Yes
- Services included: All Facilities, Association Management, Maintenance Grounds, Maintenance Structure
- HOA fee: $330 semi-annually
- HOA name: Assured Management, Inc.
- HOA phone: 469-480-8000
Location
- Region: Mckinney
Financial & listing details
- Tax assessed value: $589,567
- Annual tax amount: $10,476
- Date on market: 5/16/2025
- Cumulative days on market: 5 days
- Listing terms: VA Loan
- Electric utility on property: Yes
Price history
| Date | Event | Price |
|---|---|---|
| 6/12/2025 | Sold | -- |
Source: NTREIS #20925342 Report a problem | ||
| 6/2/2025 | Pending sale | $625,000$202/sqft |
Source: NTREIS #20925342 Report a problem | ||
| 5/23/2025 | Contingent | $625,000$202/sqft |
Source: NTREIS #20925342 Report a problem | ||
| 5/16/2025 | Listed for sale | $625,000+4.3%$202/sqft |
Source: NTREIS #20925342 Report a problem | ||
| 6/5/2024 | Sold | -- |
Source: NTREIS #20595394 Report a problem | ||
| 5/9/2024 | Pending sale | $599,000$194/sqft |
Source: NTREIS #20595394 Report a problem | ||
| 5/6/2024 | Contingent | $599,000$194/sqft |
Source: NTREIS #20595394 Report a problem | ||
| 5/1/2024 | Listed for sale | $599,000+113.9%$194/sqft |
Source: NTREIS #20595394 Report a problem | ||
| 12/18/2014 | Listing removed | $2,295$1/sqft |
Source: RE/MAX Four Corners #13049054 Report a problem | ||
| 8/15/2013 | Price change | $2,295-4.4%$1/sqft |
Source: RE/MAX Four Corners #11998566 Report a problem | ||
| 7/28/2013 | Listed for rent | $2,400$1/sqft |
Source: RE/MAX Four Corners #11998566 Report a problem | ||
| 7/25/2013 | Sold | -- |
Source: Agent Provided Report a problem | ||
| 6/16/2013 | Price change | $280,000-1.9%$91/sqft |
Source: Real Living Real Estate Group #11962011 Report a problem | ||
| 5/31/2013 | Listed for sale | $285,300$92/sqft |
Source: Real Living Real Estate Group #11962011 Report a problem | ||
Public tax history
| Year | Property taxes | Tax assessment |
|---|---|---|
| 2025 | $4,556 +7.1% | $589,567 -5.9% |
| 2024 | $4,255 -57.7% | $626,814 +5.1% |
| 2023 | $10,053 -0.2% | $596,428 +12.7% |
| 2022 | $10,073 +25.9% | $529,008 +33.2% |
| 2021 | $8,001 +3.8% | $397,230 +6.8% |
| 2020 | $7,707 -0.9% | $371,859 +0.9% |
| 2019 | $7,776 -5.4% | $368,496 -0.1% |
| 2018 | $8,217 +3.2% | $368,939 +6.1% |
| 2017 | $7,961 | $347,640 +1.4% |
| 2016 | $7,961 +29.8% | $342,773 +17.9% |
| 2015 | $6,133 | $290,678 +11.9% |
| 2014 | $6,133 | $259,872 +12% |
| 2013 | -- | $232,060 -3.7% |
| 2012 | -- | $240,987 +4.6% |
| 2011 | -- | $230,318 +712.4% |
| 2010 | -- | $28,350 +35% |
| 2009 | -- | $21,000 -30% |
| 2008 | -- | $30,000 |
Find assessor info on the county website
Neighborhood: Westridge
Nearby homes
- $485,6004 bd3 ba2.8k sqft2313 Willard Dr, McKinney, TX 75072Off Market
- $447,3004 bd3 ba2.7k sqft2309 Willard Dr, McKinney, TX 75070Off Market
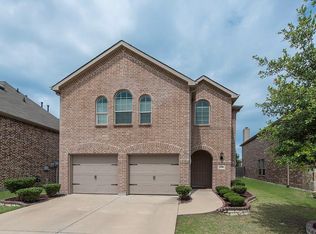
- $293,400-- bd-- ba600 sqft2321 Willard Dr, McKinney, TX 75070Off Market
- $443,7005 bd4 ba2.4k sqft2305 Willard Dr, McKinney, TX 75072Off Market

- $611,7005 bd3 ba3.4k sqft10701 Patton Dr, McKinney, TX 75070Off Market
- $466,7004 bd3 ba2.8k sqft2301 Willard Dr, McKinney, TX 75072Off Market
- $389,1003 bd3 ba2.1k sqft2300 Malone Dr, McKinney, TX 75072Off Market
- $442,6004 bd2 ba2.7k sqft2216 Malone Dr, McKinney, TX 75072Off Market
Nearby schools
GreatSchools rating
- 10/10Mooneyham Elementary SchoolGrades: PK-5Distance: 0.2 mi
- 10/10Roach Middle SchoolGrades: 6-8Distance: 0.7 mi
- 8/10Heritage High SchoolGrades: 9-12Distance: 0.7 mi
Schools provided by the listing agent
- Elementary: Mooneyham
- Middle: Roach
- High: Heritage
- District: Frisco ISD
Source: NTREIS. This data may not be complete. We recommend contacting the local school district to confirm school assignments for this home.
Get a cash offer in 3 minutes
Find out how much your home could sell for in as little as 3 minutes with a no-obligation cash offer.
Estimated market value
$592,600
Get a cash offer in 3 minutes
Find out how much your home could sell for in as little as 3 minutes with a no-obligation cash offer.
Estimated market value
$592,600
- Texas
- Collin County
- McKinney
- 75072
- Westridge
- 2317 Willard Dr
Nearby cities
Nearby neighborhoods
Nearby zip codes
Other McKinney Topics
