Welcome to this stunning, newer construction home located in the highly sought-after Country Cottage Estates with Grand Blanc Schools! This spacious 5-bedroom, 3.5-bath home offers a beautiful stone exterior and a 3-car attached garage, providing both style and functionality. Inside, you'll love the open concept layout, perfect for entertaining. The kitchen boasts granite countertops, stainless steel appliances, a walk-in pantry, and doorwall leading to the patio for seamless indoor-outdoor living. A first-floor den with glass French doors offers the perfect space for a home office or library. The convenient mudroom, located just off the garage, helps keep your home organized and clutter-free. Upstairs, you'll find four generously sized bedrooms, including a luxurious primary suite complete with double sinks, linen storage, and a massive walk-in closet. The second-floor laundry is an added convenience for busy families. The fully finished basement is an entertainer's dream, featuring a cozy rec room for movie nights or hosting guests, a 5th bedroom with an egress window and walk-in closet, a full bath, and a large storage room. Skip the lengthy build time and extra costs associated with new construction, this home has everything you're looking for. Enjoy the many neighborhood amenities, including a clubhouse, fitness center, playground, and a zero-entry community pool! The property is equipped with an invisible fence for pets and a sprinkler system for easy maintenance. This home truly offers comfort, convenience, and luxury, make it yours today!
Sold for $407,500
$407,500
2317 Willow Ln, Grand Blanc, MI 48439
5beds
2,980sqft
Single Family Residence
Built in 2018
0.26 Acres Lot
$431,600 Zestimate®
$137/sqft
$3,611 Estimated rent
Home value
$431,600
$384,000 - $483,000
$3,611/mo
Zestimate® history
Owner options
List your home for rent
$3,611/mo
Rent Zestimate®
Find your next renter with Zillow Rental Manager. Plus, with online applications, you can quickly screen prospective tenants – for free.
$3,611/mo
Rent Zestimate®
Refinance and save
$2,848/mo
Est. payment
Refinancing to a lower rate could help reduce your monthly payments and save thousands over the life of the loan.
$2,848/mo
Est. payment
Explore your selling options
Work with a Zillow partner agent
Leverage their expertise and Zillow's premium Showcase listings to get your home seen by more buyers.
Get startedList with your own agent
Get your home in front of millions of buyers by listing it on Zillow.
Learn how to do itSell it yourself
Take full control of how buyers see your home on Zillow by listing For Sale by Owner (FSBO).
List your homeWhat's special
Zillow last checked:
Listing updated:
Listed by:
Jeff Glover 734-259-1100,
KW Professionals,
Kelly McHenry 313-418-1653,
KW Professionals
Bought with:
Suzanne L Cavanaugh Stabile, 6502332901
Home Realty Partners
Source: Realcomp II,MLS#: 20250023566
Facts & features
Interior
Bedrooms & bathrooms
- Bedrooms: 5
- Bathrooms: 4
- Full bathrooms: 3
- 1/2 bathrooms: 1
Primary bedroom
- Level: Second
- Area: 266
- Dimensions: 19 x 14
Bedroom
- Level: Second
- Area: 121
- Dimensions: 11 x 11
Bedroom
- Level: Second
- Area: 132
- Dimensions: 12 x 11
Bedroom
- Level: Second
- Area: 132
- Dimensions: 12 x 11
Bedroom
- Level: Basement
- Area: 140
- Dimensions: 14 x 10
Primary bathroom
- Level: Second
- Area: 66
- Dimensions: 11 x 6
Other
- Level: Second
- Area: 55
- Dimensions: 5 x 11
Other
- Level: Basement
- Area: 40
- Dimensions: 8 x 5
Other
- Level: Entry
- Area: 25
- Dimensions: 5 x 5
Other
- Level: Entry
- Area: 126
- Dimensions: 9 x 14
Kitchen
- Level: Entry
- Area: 140
- Dimensions: 10 x 14
Laundry
- Level: Second
Library
- Level: Entry
- Area: 132
- Dimensions: 12 x 11
Living room
- Level: Entry
- Area: 285
- Dimensions: 19 x 15
Mud room
- Level: Entry
- Area: 45
- Dimensions: 9 x 5
Other
- Level: Basement
- Area: 225
- Dimensions: 15 x 15
Heating
- ENERGYSTAR Qualified Furnace Equipment, Forced Air, Natural Gas
Cooling
- Central Air, ENERGYSTAR Qualified AC Equipment
Appliances
- Included: Dishwasher, Free Standing Gas Range, Free Standing Refrigerator, Microwave
- Laundry: Laundry Room
Features
- Entrance Foyer, High Speed Internet, Programmable Thermostat
- Windows: Egress Windows
- Basement: Finished,Full
- Has fireplace: No
Interior area
- Total interior livable area: 2,980 sqft
- Finished area above ground: 2,380
- Finished area below ground: 600
Property
Parking
- Total spaces: 3
- Parking features: Three Car Garage, Attached, Electricityin Garage, Garage Door Opener
- Attached garage spaces: 3
Features
- Levels: Two
- Stories: 2
- Entry location: GroundLevel
- Patio & porch: Patio, Porch
- Exterior features: Lighting
- Pool features: Community
Lot
- Size: 0.26 Acres
- Dimensions: 69 x 159 x 71 x 163
- Features: Sprinklers
Details
- Parcel number: 1232626031
- Special conditions: Short Sale No,Standard
Construction
Type & style
- Home type: SingleFamily
- Architectural style: Colonial
- Property subtype: Single Family Residence
Materials
- Stone, Vinyl Siding
- Foundation: Basement, Poured
- Roof: Asphalt
Condition
- New construction: No
- Year built: 2018
Utilities & green energy
- Sewer: Public Sewer
- Water: Public
- Utilities for property: Underground Utilities
Community & HOA
Community
- Features: Clubhouse, Fitness Center, Sidewalks
- Subdivision: COUNTRY COTTAGE ESTATES
HOA
- Has HOA: Yes
- Services included: Maintenance Grounds, Other, Snow Removal
- HOA fee: $140 monthly
- HOA phone: 810-715-5310
Location
- Region: Grand Blanc
Financial & listing details
- Price per square foot: $137/sqft
- Tax assessed value: $160,980
- Annual tax amount: $6,588
- Date on market: 4/11/2025
- Cumulative days on market: 22 days
- Listing agreement: Exclusive Right To Sell
- Listing terms: Cash,Conventional,FHA,Usda Loan,Va Loan
Price history
| Date | Event | Price |
|---|---|---|
| 5/27/2025 | Sold | $407,500-1.8%$137/sqft |
Source:  Realcomp II #20250023566 Report a problem Realcomp II #20250023566 Report a problem | ||
| 4/30/2025 | Pending sale | $415,000$139/sqft |
Source: Realcomp II #20250023566 Report a problem | ||
| 4/11/2025 | Listed for sale | $415,000+51%$139/sqft |
Source: Realcomp II #20250023566 Report a problem | ||
| 11/22/2019 | Sold | $274,900-1.8%$92/sqft |
Source: Public Record Report a problem | ||
| 9/26/2019 | Price change | $279,990-1.8%$94/sqft |
Source: Allen Edwin Homes Report a problem | ||
| 9/7/2019 | Price change | $284,990-1.7%$96/sqft |
Source: Allen Edwin Homes Report a problem | ||
| 7/11/2019 | Price change | $289,990-3.3%$97/sqft |
Source: Allen Edwin Homes Report a problem | ||
| 6/6/2019 | Price change | $299,990-3.2%$101/sqft |
Source: Allen Edwin Homes Report a problem | ||
| 5/10/2019 | Price change | $309,990-3.1%$104/sqft |
Source: Allen Edwin Homes Report a problem | ||
| 2/11/2019 | Price change | $319,990-1.8%$107/sqft |
Source: Allen Edwin Homes Report a problem | ||
| 11/12/2018 | Listed for sale | $325,900$109/sqft |
Source: Allen Edwin Homes Report a problem | ||
Public tax history
| Year | Property taxes | Tax assessment |
|---|---|---|
| 2025 | $6,671 +4.2% | $199,900 +5.8% |
| 2024 | $6,403 | $189,000 +9.4% |
| 2023 | -- | $172,700 +12.1% |
| 2022 | -- | $154,100 +4.5% |
| 2021 | -- | $147,500 +5.8% |
| 2020 | -- | $139,400 -0.1% |
| 2019 | -- | $139,500 +817.8% |
| 2018 | $778 | $15,200 +0.7% |
| 2017 | $778 -3.9% | $15,100 +11% |
| 2016 | $810 | $13,600 -6.2% |
| 2015 | $810 | $14,500 |
| 2012 | -- | -- |
| 2011 | -- | $17,400 -1.7% |
| 2010 | -- | $17,700 -29.2% |
| 2008 | $47 | $25,000 -3.8% |
| 2006 | -- | $26,000 +4% |
| 2005 | -- | $25,000 +11.1% |
| 2004 | -- | $22,500 |
Find assessor info on the county website
Neighborhood: 48439
Nearby homes
- $350,0003 bd3 ba3.5k sqft2315 Willow Ln, Grand Blanc, MI 48439Sold
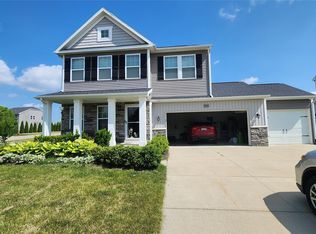
- $441,6005 bd4 ba2.7k sqft2325 Willow Ln, Grand Blanc, MI 48439Off Market
- $448,4003 bd2 ba2.4k sqft10031 Cotswald Dr, Grand Blanc, MI 48439Off Market
- $412,9004 bd3 ba2.1k sqft2318 Cherry Tree Ln, Grand Blanc, MI 48439Off Market
- $477,9005 bd3 ba2.6k sqft10027 Cotswald Dr, Grand Blanc, MI 48439Off Market
- $347,9004 bd3 ba1.7k sqft2329 Willow Ln, Grand Blanc, MI 48439Off Market
- $449,6003 bd3 ba2.4k sqft2320 Willow Ln, Grand Blanc, MI 48439Off Market
- $427,2004 bd2 ba2.3k sqft2322 Cherry Tree Ln, Grand Blanc, MI 48439Off Market
Nearby schools
GreatSchools rating
- NAPerry Learning CenterGrades: PK-12Distance: 3 mi
- 7/10Perry Innovation CenterGrades: K-12Distance: 3 mi
- 7/10Grand Blanc Community High SchoolGrades: 8-12Distance: 3 mi
Get a cash offer in 3 minutes
Find out how much your home could sell for in as little as 3 minutes with a no-obligation cash offer.
Estimated market value
$431,600
Get a cash offer in 3 minutes
Find out how much your home could sell for in as little as 3 minutes with a no-obligation cash offer.
Estimated market value
$431,600
- Michigan
- Genesee County
- Grand Blanc
- 48439
- 2317 Willow Ln
Nearby cities
Nearby zip codes
Other Grand Blanc Topics
