Skip main navigation
Sold for $341,000
  • $341,000

    2317 Willtee Ln, North Chesterfield, VA 23236

    3beds
    1,705sqft
    Single Family Residence
    Built in 1972
    0.46 Acres Lot
    $368,900 Zestimate®
    $200/sqft
    $2,297 Estimated rent

    Home value

    $368,900

    $350,000 - $387,000

    $2,297/mo

    Zestimate® history
    Loading
    Loading...

    Owner options

    List your home for rent

    $2,297/mo

    Rent Zestimate®

    Find your next renter with Zillow Rental Manager. Plus, with online applications, you can quickly screen prospective tenants – for free.

    Learn more

    $2,297/mo

    Rent Zestimate®

    Refinance and save

    $2,028/mo

    Est. payment

    Refinancing to a lower rate could help reduce your monthly payments and save thousands over the life of the loan.

    See today's rates

    $2,028/mo

    Est. payment

    Explore your selling options

    Work with a Zillow partner agent

    Leverage their expertise and Zillow's premium Showcase listings to get your home seen by more buyers.

    Get started

    List with your own agent

    Get your home in front of millions of buyers by listing it on Zillow.

    Learn how to do it

    Sell it yourself

    Take full control of how buyers see your home on Zillow by listing For Sale by Owner (FSBO).

    List your home

    What's special

    Beautifully updated brick ranchFenced backyardQuiet north chesterfield cul-de-sacNearly half an acreRecessed lightingLow-maintenance exteriorCeramic tile backsplash
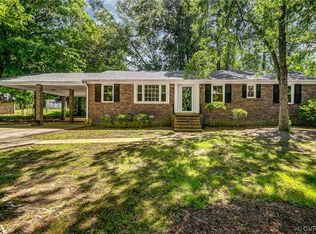
    Welcome to 2317 Willtee Lane, a beautifully updated brick ranch on nearly half an acre in a quiet North Chesterfield cul-de-sac. This one-story home features a bright living room with hardwood floors and a large picture window, three bedrooms with oversized closets, and a full hall bath with a tub/shower combo and double vanity. An additional ADA-compliant full bath includes a roll-in shower and roll-under sink. The well-appointed kitchen offers granite countertops, recessed lighting, ceramic tile backsplash, luxury vinyl tile flooring, soft-close cabinetry, and abundant storage with both a pantry cabinet (with roll-outs) and a pantry closet. A peninsula with seating flows into the dining area—perfect for gatherings. The cozy family room showcases an oversized brick fireplace perfect for cozy winter nights. A flexible rear bonus space (ideal for an office, craft room, teen area, or in-law space) sits near the full laundry room with cabinets and shelving. Step outside to a fully covered patio with a ceiling fan and outlets…all within a fenced backyard. A ramp from the back door provides easy access to the patio and paved driveway. Enjoy peace of mind with a newer roof, vinyl windows, and low-maintenance exterior. Two oversized sheds with electricity offer exceptional storage and workshop space. A flexible rear bonus space (ideal for an office, craft room, teen area, or in-law space) sits near the full laundry room with cabinets and shelving. Step outside to a fully covered patio with a ceiling fan and outlets…all within a fenced backyard. A ramp from the back door provides easy access to the patio and paved driveway. Enjoy peace of mind with a newer roof, vinyl windows, and low-maintenance exterior. Two oversized sheds with electricity offer exceptional storage and workshop space. Shed, fireplace, chimney, flue, appliances, whole house convey in AS IS condition.

    Zillow last checked:

    Listing updated:

    Listed by:

    Mary Wilson-Allen 804-922-9731,

    AllAccess Real Estate & Consulting,

    Kineka Berry 804-297-5682,

    AllAccess Real Estate & Consulting

    Bought with:

    Sean Priest, 0225085148

    Hometown Realty

    Source: CVRMLS,MLS#: 2532484MLS LogoOriginating MLS: Central Virginia Regional MLS

    Facts & features

    Interior

    Bedrooms & bathrooms
    • Bedrooms: 3
    • Bathrooms: 2
    • Full bathrooms: 2
    Primary bedroom
    • Description: Hardwood floors, double closet, ceiling fan
    • Level: First
    • Dimensions: 11.10 x 10.1
    Bedroom 2
    • Description: Hardwood floors, closet, ceiling fan
    • Level: First
    • Dimensions: 11.8 x 9.6
    Bedroom 3
    • Description: Hardwood floors, double closet, ceiling fan
    • Level: First
    • Dimensions: 9.8 x 10.11
    Bedroom 4
    • Description: LVT Flooring, closet, ceiling fan, mini split HVAC
    • Level: First
    • Dimensions: 11.9 x 11.5
    Dining room
    • Description: Hardwood floors, ceiling light
    • Level: First
    • Dimensions: 7.3 x 11.5
    Family room
    • Description: LVT Flooring, fireplace, ceiling fan
    • Level: First
    • Dimensions: 11.7 x 16.3
    Other
    • Description: Tub & Shower
    • Level: First
    Kitchen
    • Description: LVT Flooring, Granite, Backsplash, SS Appliances
    • Level: First
    • Dimensions: 11.11 x 11.5
    Laundry
    • Description: LVT Flooring, Shelving
    • Level: First
    • Dimensions: 10.2 x 7.3
    Living room
    • Description: Picture window, hardwood floors
    • Level: First
    • Dimensions: 16.9 x 10.11
    Heating
    • Electric, Heat Pump
    Cooling
    • Central Air
    Appliances
    • Included: Dishwasher, Electric Cooking, Electric Water Heater, Ice Maker, Microwave, Refrigerator, Smooth Cooktop, Stove
    • Laundry: Washer Hookup, Dryer Hookup
    Features
    • Bedroom on Main Level, Ceiling Fan(s), Dining Area, Double Vanity, Eat-in Kitchen, Fireplace, Granite Counters, High Speed Internet, Main Level Primary, Pantry, Recessed Lighting, Wired for Data, Workshop
    • Flooring: Ceramic Tile, Vinyl, Wood
    • Has basement: No
    • Attic: Pull Down Stairs
    • Number of fireplaces: 1
    • Fireplace features: Gas, Masonry
    Interior area
    • Total interior livable area: 1,705 sqft
    • Finished area above ground: 1,705
    • Finished area below ground: 0

    Property

    Parking
    • Parking features: Driveway, Paved
    • Has uncovered spaces: Yes
    Accessibility
    • Accessibility features: Accessibility Features, Accessible Full Bath, Low Threshold Shower, Accessible Approach with Ramp
    Features
    • Levels: One
    • Stories: 1
    • Patio & porch: Rear Porch, Side Porch, Porch
    • Exterior features: Lighting, Porch, Storage, Shed, Paved Driveway
    • Pool features: None
    • Fencing: Back Yard,Chain Link,Fenced
    Lot
    • Size: 0.46 Acres
    • Features: Cul-De-Sac
    Details
    • Additional structures: Shed(s)
    • Parcel number: 748692472000000
    • Zoning description: R7

    Construction

    Type & style
    • Home type: SingleFamily
    • Architectural style: Ranch
    • Property subtype: Single Family Residence
    Materials
    • Brick, Drywall, Vinyl Siding
    • Roof: Asphalt
    Condition
    • Resale
    • New construction: No
    • Year built: 1972

    Utilities & green energy

    • Sewer: Septic Tank
    • Water: Public

    Community & HOA

    Community
    • Security: Smoke Detector(s)
    • Subdivision: Chestnut Hills
    Location
    • Region: North Chesterfield

    Financial & listing details

    • Price per square foot: $200/sqft
    • Tax assessed value: $307,600
    • Annual tax amount: $2,737
    • Date on market: 2/5/2026
    • Ownership: Individuals
    • Ownership type: Sole Proprietor

    Price history

    DateEventPrice
    7/1/2026Sold$341,000-8.1%$200/sqft
    Source: CVRMLS #2532484 Report a problem
    5/15/2026Pending sale$371,000$218/sqft
    Source: CVRMLS #2532484 Report a problem
    5/12/2026Price change$371,000+0.5%$218/sqft
    Source: CVRMLS #2532484 Report a problem
    1/30/2026Listed for sale$369,000$216/sqft
    Source: CVRMLS #2532484 Report a problem
    1/12/2026Pending sale$369,000$216/sqft
    Source: CVRMLS #2532484 Report a problem
    12/2/2025Listed for sale$369,000+1.7%$216/sqft
    Source: CVRMLS #2532484 Report a problem
    12/12/2024Sold$363,000+0.8%$213/sqft
    Source: CVRMLS #2426344 Report a problem
    10/15/2024Pending sale$359,950$211/sqft
    Source: CVRMLS #2426344 Report a problem
    10/10/2024Listed for sale$359,950+124.3%$211/sqft
    Source: CVRMLS #2426344 Report a problem
    1/16/2018Sold$160,500-5%$94/sqft
    Source: CVRMLS #1737213 Report a problem
    11/9/2017Listed for sale$169,000$99/sqft
    Source: Rashkind Saunders & Co. #1737213 Report a problem
    11/9/2017Pending sale$169,000$99/sqft
    Source: Rashkind Saunders & Co. #1737213 Report a problem
    10/19/2017Listed for sale$169,000+2.4%$99/sqft
    Source: Rashkind Saunders & Co. #1737213 Report a problem
    1/26/2007Sold$165,000$97/sqft
    Source: Public Record Report a problem

    Public tax history

    YearProperty taxesTax assessment
    2025$2,738 +4.4%$307,600 +5.5%
    2024$2,624 +9%$291,500 +10.2%
    2023$2,408 +7.7%$264,600 +8.9%
    2022$2,235 +13.5%$242,900 +17.2%
    2021$1,969 +11.4%$207,300 +11.4%
    2020$1,768 $186,100
    2019$1,768 -0.9%$186,100 +1.9%
    2018$1,785 +18.1%$182,600 +9.8%
    2017$1,511 $166,300 +7.4%
    2016$1,511 +2.1%$154,800 +2.1%
    2015$1,480 +3.5%$151,600 +3.6%
    2014$1,430 $146,400
    2013-- $146,400 -0.8%
    2012-- $147,600 -11.7%
    2011-- $167,200
    2010-- $167,200 -4.7%
    2009-- $175,500
    2008-- $175,500 +9.8%
    2007-- $159,800 +24.5%
    2005-- $128,400 +12.1%
    2004-- $114,500 +4.3%
    2003-- $109,800 +13%
    2002-- $97,200 +1%
    2001-- $96,200
    Find assessor info on the county website

    Neighborhood: 23236

    Nearby schools

    GreatSchools rating
    Schools provided by the listing agent
    • Elementary: Providence
    • Middle: Providence
    • High: Monacan

    Source: CVRMLS. This data may not be complete. We recommend contacting the local school district to confirm school assignments for this home.

    Get a cash offer in 3 minutes
    Find out how much your home could sell for in as little as 3 minutes with a no-obligation cash offer.
    Estimated market value
    $368,900
    Get a cash offer in 3 minutes
    Find out how much your home could sell for in as little as 3 minutes with a no-obligation cash offer.
    Estimated market value
    $368,900